Welcome to 1151 Gorley Ln! Enjoy privacy, space, and true mountain living on nearly 5 wooded acres. This inviting 3-bedroom, 2.5-bath home with a loft features exposed-beam ceilings, a cozy wood-burning stove, and a stunning bay window that fills the living room with natural light and peaceful forest views. The property is fully fenced and well-equipped, offering horse stalls, multiple storage sheds, and a separate building converted into a bar/entertainment space, complete with its own wood-burning stove. Mature trees surround the home, creating a serene setting with plenty of room to roam, relax, or expand your hobbies. A versatile mountain retreat with character, privacy, and endless potential.
For sale
Listed by: London Properties Ltd - Merced • Tracey Aue • Contact: 209-409-1714
Price cut: $6K (6/30)
$449,000
1151 Gorley Ln, Mokelumne Hill, CA 95245
3beds
1,700sqft
Single Family Residence
Built in 1978
4.83 Acres Lot
$448,000 Zestimate®
$264/sqft
$-- HOA
What's special
Cozy wood-burning stoveHorse stallsExposed-beam ceilingsMultiple storage sheds
- 162 days |
- 102 |
- 8 |
Zillow last checked:
Listing updated:
Listed by:
Tracey Aue DRE #02092239 209-409-1714,
London Properties Ltd - Merced
Source: CRMLS,MLS#: MC26056888 Originating MLS: California Regional MLS
Originating MLS: California Regional MLSFacts & features
Interior
Bedrooms & bathrooms
- Bedrooms: 3
- Bathrooms: 3
- Full bathrooms: 2
- 1/2 bathrooms: 1
- Main level bathrooms: 2
- Main level bedrooms: 3
Rooms
- Room types: Loft, Living Room, Primary Bedroom
Primary bedroom
- Features: Main Level Primary
Bathroom
- Features: Bathtub, Separate Shower, Walk-In Shower
Kitchen
- Features: Granite Counters
Heating
- Central, Electric, Fireplace(s), Propane, Wood
Cooling
- Central Air, Evaporative Cooling, Electric
Appliances
- Included: Dishwasher, Electric Cooktop, Electric Oven, Electric Water Heater
- Laundry: Washer Hookup, Electric Dryer Hookup, Laundry Room
Features
- Beamed Ceilings, Granite Counters, Loft, Main Level Primary
- Flooring: Tile, Wood
- Windows: Bay Window(s)
- Has fireplace: Yes
- Fireplace features: Living Room, Wood Burning
- Common walls with other units/homes: No Common Walls
Interior area
- Total interior livable area: 1,700 sqft
Property
Parking
- Parking features: Boat, Gravel
Features
- Levels: Two
- Stories: 2
- Entry location: front
- Patio & porch: Deck
- Pool features: None
- Spa features: None
- Fencing: Livestock,Wire
- Has view: Yes
- View description: Hills, Neighborhood, Trees/Woods
Lot
- Size: 4.83 Acres
- Features: 2-5 Units/Acre, Horse Property
Details
- Additional structures: Shed(s)
- Parcel number: 020029105000
- Special conditions: Standard
- Horses can be raised: Yes
Construction
Type & style
- Home type: SingleFamily
- Architectural style: Cottage,Contemporary
- Property subtype: Single Family Residence
Materials
- Wood Siding
- Roof: Composition
Condition
- New construction: No
- Year built: 1978
Utilities & green energy
- Electric: 220 Volts in Kitchen
- Sewer: Septic Type Unknown
- Water: Well
- Utilities for property: Electricity Connected, Propane, Phone Available
Community & HOA
Community
- Features: Mountainous, Near National Forest, Rural
- Security: Smoke Detector(s)
Location
- Region: Mokelumne Hill
Financial & listing details
- Price per square foot: $264/sqft
- Date on market: 3/16/2026
- Cumulative days on market: 162 days
- Listing terms: Cash,Conventional,FHA,Submit
- Road surface type: Gravel
Estimated market value
$448,000
$426,000 - $470,000
$2,481/mo
Price history
| Date | Event | Price |
|---|---|---|
| 6/30/2026 | Price change | $449,000-1.3%$264/sqft |
Source: MetroList Services of CA #226031242 Report a problem | ||
| 5/19/2026 | Price change | $455,000-2.2%$268/sqft |
Source: MetroList Services of CA #226031242 Report a problem | ||
| 4/6/2026 | Price change | $465,000-2.1%$274/sqft |
Source: MetroList Services of CA #226031242 Report a problem | ||
| 3/16/2026 | Listed for sale | $475,000$279/sqft |
Source: MetroList Services of CA #226031242 Report a problem | ||
Public tax history
Tax history is unavailable.
Monthly payment
Est. payment
Payment breakdown
Explore the cost of this home by adjusting the details. Changes won't be saved.Climate risks
Neighborhood: 95245
Nearby schools
GreatSchools rating
- NARail Road Flat Elementary SchoolGrades: K-6Distance: 1.3 mi
- 5/10Calaveras High SchoolGrades: 8-12Distance: 12.3 mi
- 3/10Toyon Middle SchoolGrades: 6-8Distance: 14.9 mi
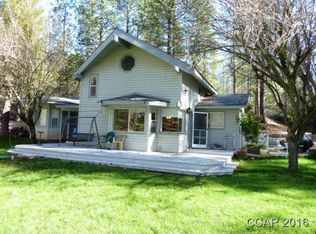
- $423,7003 bd3 ba1.7k sqft1151 Gorley Ln, Rail Road Flat, CA 95248Off Market
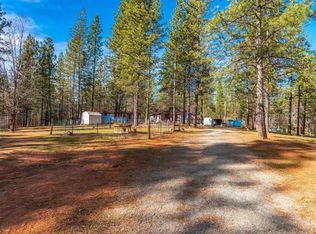
- $389,9002 bd2 ba1.2k sqft1061 Gorley Ln, Railroad Flat, CA 95248Off Market
- $163,1001 bd1 ba480 sqft1215 Gorley Ln, Railroad Flat, CA 95248Off Market
- $246,8001 bd1 ba576 sqft987 Gorley Ln, Rail Road Flat, CA 95248Off Market
- $186,1001 bd1 ba576 sqft987 Gorley Ln #0, Rail Road Flat, CA 95248Off Market
- $256,7002 bd1 ba1k sqft4385 N Railroad Flat Rd, Railroad Flat, CA 95248Off Market
- $122,415-- bd-- ba-- sqft715 Railroad Flat Rd, Mokelumne Hill, CA 95245Off Market
- $425,0002 bd2 ba1.1k sqft1331 Gorley Ln, Railroad Flat, CA 95248Sold
A local agent can set up tours, give advice and negotiate with sellers.
Similar homes
- $449,0003 bd2 ba1.5k sqft6981 Highway 26, Mokelumne Hill, CA 95245For Sale
 MLS ID #226080899, Kimm Kennedy. MetroList Services of CA
 - $440,0003 bd2 ba1.4k sqft5883 Black Quartz Rd, Murphys, CA 95247For Sale
 MLS ID #226099563, Sheila Sommer. MetroList Services of CA
 - $399,0004 bd3 ba2k sqft75 Sandy Gulch Ln, West Point, CA 95255For Sale
 MLS ID #226013174, Laura Burley. MetroList Services of CA
 - $425,0002 bd2 ba1.8k sqft5921 Triple Oaks Dr, Mountain Ranch, CA 95246For Sale
 MLS ID #226089052, Jodine Mills. MetroList Services of CA
 - $549,7773 bd3 ba2.2k sqft6425 Quartz Mine Rd, Mountain Ranch, CA 95246For SaleMLS ID #226077436, Harry Tomlinson. MetroList Services of CA
- $389,0003 bd2 ba1.8k sqft9568 Sheep Ranch Rd, Mountain Ranch, CA 95246For SaleMLS ID #226043130, Sara Cooper. MetroList Services of CA
- $458,0002 bd2 ba1.5k sqft9307 Sun Rd, Mountain Ranch, CA 95246For SaleMLS ID #226102308, Carly Gonzales. MetroList Services of CA
- $485,0002 bd1 ba1.2k sqft201 Sierra Madre Rd, Rail Road Flat, CA 95248For SaleMLS ID #226030556, Rick Torgerson. MetroList Services of CA
- $440,0003 bd2 ba1.7k sqft2399 Campo Flores Ln, Wilseyville, CA 95255For SaleMLS ID #226031799, Adrian Tafoya. MetroList Services of CA
- $495,0003 bd2 ba1.5k sqft7436 Eagle View Dr, Mountain Ranch, CA 95246For SaleMLS ID #226079785, Scott Bur. MetroList Services of CA
- $529,0002 bd3 ba2.3k sqft19314 Ponderosa Dr, Pioneer, CA 95666For SaleMLS ID #226104736, Sarah Zulim. MetroList Services of CA
- $439,0003 bd3 ba1.8k sqft14206 Williams Rd, Pioneer, CA 95666For SaleMLS ID #226093613, Tiffany Kraft. MetroList Services of CA
- $450,0002 bd3 ba2k sqft1975 Ridgecrest Way, West Point, CA 95255For SaleMLS ID #226017805, Rick Torgerson. MetroList Services of CA
- $379,0003 bd2 ba1.6k sqft955 Grinding Rock Ct, West Point, CA 95255For SaleMLS ID #225033419, Mary West-Hutchinson. MetroList Services of CA
- $375,0002 bd2 ba1.4k sqft4368 Eazy Bird Way, Wilseyville, CA 95257For SaleMLS ID #226034621, Daniel Seider. MetroList Services of CA
- $450,0004 bd2 ba1.9k sqft4043 Highway 49, Mokelumne Hill, CA 95245For SaleMLS ID #226071663, Darci Watson. MetroList Services of CA
- $445,0004 bd3 ba2.2k sqft26005 Sugar Pine Dr, Pioneer, CA 95666For SaleMLS ID #226101254, Krista Weyer. MetroList Services of CA
- $375,0003 bd2 ba1.3k sqft8706 Hidden Valley Rd, Mountain Ranch, CA 95246For SaleMLS ID #226086954, Melissa Cameron. MetroList Services of CA
- $380,0003 bd3 ba2.1k sqft16056 Cedar Heights Dr N, Pioneer, CA 95666For SaleMLS ID #226102586, Russell Robinson. MetroList Services of CA
- $425,0003 bd2 ba2.3k sqft11570 Quail Ct, Pine Grove, CA 95665For SaleMLS ID #226037028, Kimm Kennedy. MetroList Services of CA
Local buyer's agents are ready to help
