Set on a beautifully treed, level 5.11-acre parcel in Mountain Ranch, this single-story home offers the ideal blend of privacy, usability, and rural charm. Featuring 3 bedrooms and 2 bathrooms across approximately 1,824 square feet, the open-concept floorplan is designed for comfortable everyday living and effortless entertaining. The modern kitchen with center island flows seamlessly into the main living and family areas, with direct access to a spacious deckperfect for outdoor dining, relaxing, or taking in the peaceful surroundings. The primary suite is a true retreat, complete with a cozy propane fireplace, walk in closet, sitting area, and access to the backyard. The en suite bath features a large shower and separate tub. Additional highlights include indoor laundry and versatile outdoor amenities. The garage has been previously modified and will require some TLC to restoreoffering potential for a workshop, garage, or barn-style conversion. A metal carport has been repurposed as a chicken coop, ideal for animals, hobby farming, or continued use for poultry. With no HOA and expansive, usable acreage, this property offers flexibility and opportunitywhether you're looking for a full-time residence, mini-ranch setup, or a peaceful foothill escape!
Active
Price cut: $10K (7/31)
$389,000
9568 Sheep Ranch Rd, Mountain Ranch, CA 95246
3beds
1,824sqft
Single Family Residence
Built in 1979
5.11 Acres Lot
$387,400 Zestimate®
$213/sqft
$-- HOA
What's special
Cozy propane fireplaceSingle-story homeSitting areaAccess to the backyardOpen-concept floorplanVersatile outdoor amenitiesIndoor laundry
- 157 days
- 348
- 31
Zillow last checked:
Listing updated:
Listed by:
Sara Cooper DRE #02141987 209-559-4966,
Legacy Properties
Source: MetroList Services of CA,MLS#: 226043130Originating MLS: MetroList Services, Inc.
Facts & features
Interior
Bedrooms & bathrooms
- Bedrooms: 3
- Bathrooms: 2
- Full bathrooms: 2
Primary bedroom
- Features: Closet, Ground Floor, Walk-In Closet, Outside Access, Sitting Area
Primary bathroom
- Features: Shower Stall(s), Tub
Dining room
- Features: Dining/Family Combo, Space in Kitchen
Kitchen
- Features: Quartz Counter, Kitchen Island
Heating
- Propane, Propane Stove, Wood Stove
Cooling
- Ceiling Fan(s), Evaporative Cooling
Appliances
- Included: Free-Standing Refrigerator, Microwave
- Laundry: Ground Floor, Inside, Inside Room
Features
- Flooring: Carpet, Laminate, Wood
- Number of fireplaces: 2
- Fireplace features: Family Room, Free Standing, Wood Burning, Gas Log, Wood Burning Stove
Interior area
- Total structure area: 0
- Total interior livable area: 1,824 sqft
Property
Parking
- Parking features: Attached, RV Possible, Detached, See Remarks, Gated
- Has attached garage: Yes
Features
- Levels: One
- Stories: 1
- Fencing: Metal,Partial,Partial Cross,Entry Gate,Gated Driveway/Sidewalks
Lot
- Size: 5.11 Acres
- Features: Shape Regular
- Topography: Level,Level
Details
- Additional structures: Shed(s), Storage, Outbuilding
- Parcel number: 036029014000
- Zoning: RR
- Special conditions: Offer As Is
- Horses can be raised: Yes
- Horse amenities: None
Construction
Type & style
- Home type: SingleFamily
- Property subtype: Single Family Residence
Materials
- Wood
- Foundation: Concrete Perimeter
- Roof: Composition
Condition
- Year built: 1979
Utilities & green energy
- Electric: 220 Volts
- Sewer: Septic System
- Water: Well
- Utilities for property: Internet Available, Propane Tank Leased
Community & HOA
Location
- Region: Mountain Ranch
Financial & listing details
- Price per square foot: $213/sqft
- Tax assessed value: $422,147
- Price range: $389K - $389K
- Date on market: 4/9/2026
- Road surface type: Asphalt, Gravel
Estimated market value
$387,400
$368,000 - $407,000
$2,314/mo
Price history
| Date | Event | Price |
|---|---|---|
| 7/31/2026 | Price change | $389,000-2.5%$213/sqft |
Source: MetroList Services of CA #226043130 Report a problem | ||
| 5/29/2026 | Listed for sale | $399,000$219/sqft |
Source: MetroList Services of CA #226043130 Report a problem | ||
| 4/22/2026 | Pending sale | $399,000$219/sqft |
Source: MetroList Services of CA #226043130 Report a problem | ||
| 4/9/2026 | Listed for sale | $399,000+2.3%$219/sqft |
Source: MetroList Services of CA #226043130 Report a problem | ||
| 3/23/2021 | Sold | $390,000+39.3%$214/sqft |
Source: Public Record Report a problem | ||
| 3/3/2017 | Sold | $280,000+128.6%$154/sqft |
Source: Public Record Report a problem | ||
| 9/20/2002 | Sold | $122,500-27.9%$67/sqft |
Source: Public Record Report a problem | ||
| 3/22/2002 | Sold | $170,000$93/sqft |
Source: Public Record Report a problem | ||
Public tax history
| Year | Property taxes | Tax assessment |
|---|---|---|
| 2026 | -- | $422,147 +2% |
| 2025 | $4,799 +25.1% | $413,870 +29.9% |
| 2024 | $3,835 +1.8% | $318,587 +2% |
| 2023 | $3,767 +1.5% | $312,341 +2% |
| 2022 | $3,713 +8.4% | $306,218 +2% |
| 2021 | $3,425 -1.8% | $300,214 +1% |
| 2020 | $3,486 -3.2% | $297,137 +2% |
| 2019 | $3,602 +4.4% | $291,312 +2% |
| 2018 | $3,450 +21.1% | $285,600 +22.6% |
| 2017 | $2,848 +33.9% | $233,000 +34.7% |
| 2016 | $2,128 +0.4% | $173,000 |
| 2015 | $2,119 | $173,000 +5.5% |
| 2014 | -- | $164,000 +17.5% |
| 2001 | -- | $139,596 |
Find assessor info on the county website
Monthly payment
Est. payment
Payment breakdown
Explore the cost of this home by adjusting the details. Changes won't be saved.Climate risks
Neighborhood: 95246
- $136,0002 bd2 ba1k sqft9508 Sheep Ranch Rd, Mountain Ranch, CA 95246Sold
- $325,3002 bd2 ba1.4k sqft9577 Sheep Ranch Rd, Mountain Ranch, CA 95246Off Market
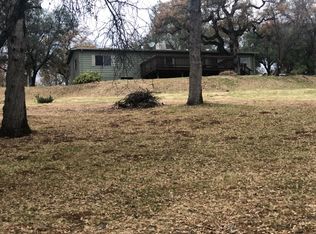
- $161,0002 bd2 ba1.4k sqft9577 Sheep Ranch Rd #0, Mountain Ranch, CA 95246Off Market
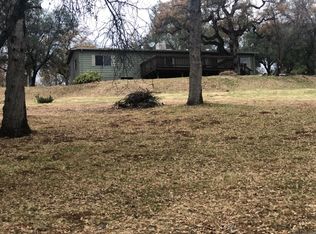
- $349,5003 bd2 ba2.3k sqft9545 Sheep Ranch Rd, Mountain Ranch, CA 95246Sold
Similar homes
- $399,0003 bd2 ba1.5k sqft5695 Old Emigrant Trl, Mountain Ranch, CA 95246For Sale
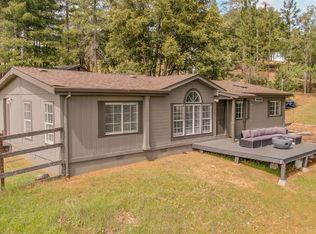 MLS ID #226048949, Carmie Sanchez. MetroList Services of CA
 - $375,0003 bd2 ba1.3k sqft8706 Hidden Valley Rd, Mountain Ranch, CA 95246For Sale
 MLS ID #226086954, Melissa Cameron. MetroList Services of CA
 - $399,0002 bd2 ba1.8k sqft5921 Triple Oaks Dr, Mountain Ranch, CA 95246For Sale
 MLS ID #226089052, Jodine Mills. MetroList Services of CA
 - $549,7773 bd3 ba2.2k sqft6425 Quartz Mine Rd, Mountain Ranch, CA 95246For Sale
 MLS ID #226077436, Harry Tomlinson. MetroList Services of CA
Local buyer's agents are ready to help
