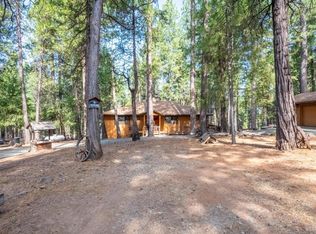
Contemporary mountain cabin nestled in the wooded tranquility of Amador Pines, offering privacy, natural beauty and inviting indoor-outdoor living. The main living level features an open, light-filled setting with an updated kitchen appointed with maple shaker style cabinets with roll-out drawers, pantry storage, Jenn Aire cooktop, GE wall oven and convenient mini dishwasher. Step onto the expansive wraparound deck directly from the living area and take in the peaceful wooded surroundings with distant ridgeline views. The upper level provides the primary living spaces, while the lower level offers a versatile, spacious room, full bath and laundry, along with direct access to the attached two-car garage and exterior below the upper deck. With 2 bedrooms and 3 full baths, the flexible layout is ideal for a weekend retreat or full-time mountain living. A seasonal creek/spring meanders near the bottom of the property, adding to the serene woodland setting. A special opportunity to enjoy the beauty and privacy of Amador Pines. Many personal touches/details such as painted plywood floors, tile accents, custom vanity, and art feature at driveway entry. Seller has enjoyed this home for over 25 years!
Active
$529,000
19314 Ponderosa Dr, Pioneer, CA 95666
2beds
2,304sqft
Single Family Residence
Built in 1983
2.98 Acres Lot
$-- Zestimate®
$230/sqft
$40/mo HOA
What's special
Peaceful wooded surroundingsSerene woodland settingVersatile spacious roomPainted plywood floorsOpen light-filled settingTile accentsPantry storage
- 2 days |
- 132 |
- 6 |
Zillow last checked:
Listing updated:
Listed by:
Sarah Zulim DRE #01461095 209-217-6172,
Sierra Gold Realty
Source: MetroList Services of CA,MLS#: 226104736Originating MLS: MetroList Services, Inc.
Facts & features
Interior
Bedrooms & bathrooms
- Bedrooms: 2
- Bathrooms: 3
- Full bathrooms: 3
Rooms
- Room types: Possible Guest, Family Room, Great Room, Kitchen, Laundry
Primary bedroom
- Features: Closet
Primary bathroom
- Features: Soaking Tub, Tile, Window
Dining room
- Features: Bar, Dining/Living Combo
Kitchen
- Features: Pantry Cabinet, Pantry Closet, Granite Counters, Kitchen Island, Kitchen/Family Combo
Heating
- Central, Electric, Wood Stove
Cooling
- Ceiling Fan(s), Central Air
Appliances
- Included: Built-In Electric Oven, Free-Standing Refrigerator, Dishwasher, Water Heater, Self Cleaning Oven, Electric Cooktop, Electric Water Heater
- Laundry: Laundry Room, Electric Dryer Hookup, Hookups Only, In Basement, Inside
Features
- Flooring: Tile, Wood, Painted/Stained
- Basement: Laundry
- Number of fireplaces: 1
- Fireplace features: Raised Hearth, Family Room, Free Standing, Wood Burning, Wood Burning Stove
Interior area
- Total structure area: 0
- Total interior livable area: 2,304 sqft
Property
Parking
- Total spaces: 10
- Parking features: Private, Side By Side, Enclosed, Uncovered Parking Spaces 2+, Garage Faces Side, Guest, Interior Access, Gentle Down Driveway/Sidewalks, Level Driveway/Sidewalks, Varied Driveway/Sidewalks
- Garage spaces: 2
- Uncovered spaces: 8
Features
- Levels: Two
- Stories: 2
- Fencing: None
Lot
- Size: 2.98 Acres
- Features: Shape Regular, Landscaped, Low Maintenance
- Topography: Downslope,Snow Line Above,Lot Grade Varies,Trees Many,Downslope,Snow Line Above,Lot Grade Varies,Trees Many
Details
- Additional structures: Shed(s)
- Zoning: R1
- Special conditions: Trust
- Other equipment: Water Cond Equipment Owned, Water Filter System
Construction
Type & style
- Home type: SingleFamily
- Architectural style: Cabin,Ranch,Contemporary
- Property subtype: Single Family Residence
Materials
- Frame, Wood, Wood Siding
- Foundation: Raised, Concrete Perimeter
- Roof: Composition
Condition
- Year built: 1983
Utilities & green energy
- Electric: 220 Volts
- Sewer: Septic System
- Water: Private, Well
- Utilities for property: Electric
Community & HOA
Community
- Subdivision: Amador Pines
HOA
- Has HOA: Yes
- Amenities included: Park
- Services included: Common Areas, Road, Snow Removal
- HOA fee: $480 annually
Location
- Region: Pioneer
Financial & listing details
- Price per square foot: $230/sqft
- Price range: $529K - $529K
- Date on market: 8/23/2026
- Road surface type: Asphalt, Unpaved, Gravel
Estimated market value
Not available
Estimated sales range
Not available
Not available
Price history
| Date | Event | Price |
|---|---|---|
| 8/23/2026 | Listed for sale | $529,000$230/sqft |
Source: MetroList Services of CA #226104736 Report a problem | ||
Public tax history
Tax history is unavailable.
Monthly payment
Est. payment
Payment breakdown
Explore the cost of this home by adjusting the details. Changes won't be saved.Climate risks
Neighborhood: Amador Pines
Getting around
0 / 100
Car-DependentNearby schools
GreatSchools rating
- 5/10Sutter Creek Elementary SchoolGrades: K-6Distance: 15.1 mi
- 2/10Ione Junior High SchoolGrades: 6-8Distance: 22.8 mi
- 8/10Amador High SchoolGrades: 9-12Distance: 15.2 mi
- $404,8002 bd2 ba2.3k sqft19314 Ponderosa Dr, Volcano, CA 95689Off Market
- $581,4003 bd3 ba2.6k sqft19330 Ponderosa Dr, Pioneer, CA 95666Off Market
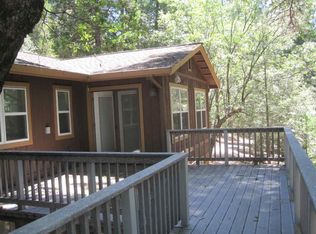
- $568,9003 bd3 ba2.6k sqft19330 Ponderosa Dr, Volcano, CA 95689Off Market
- $26,6292.76 acres19282 Ponderosa Dr, Volcano, CA 95689Off Market
- $60,984-- bd-- ba-- sqft19346 Ponderosa Dr, Volcano, CA 95689Off Market
- $335,0003 bd2 ba1k sqft19035 Pine Dr E, Pioneer, CA 95666Sold
- $203,500-- bd-- ba840 sqft19025 Pine Dr E, Pioneer, CA 95666Off Market
- $432,1003 bd2 ba1.5k sqft19362 Ponderosa Dr, Pioneer, CA 95666Off Market
A local agent can set up tours, give advice and negotiate with sellers.
Similar homes
- $539,9003 bd3 ba1.9k sqft19775 Forest View Cir, Pioneer, CA 95666For Sale
 MLS ID #226076765, Joel Lesch. MetroList Services of CA
 - $545,0004 bd3 ba2.5k sqft25985 Forest Knoll Ct, Pioneer, CA 95666For Sale
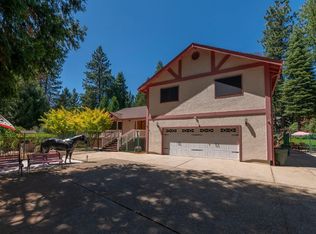 MLS ID #226098048, Jerry Poore. MetroList Services of CA
 - $289,0002 bd2 ba1.2k sqft26661 Cedar Ave, Pioneer, CA 95666For Sale
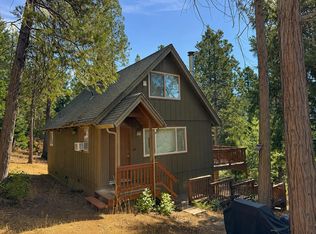 MLS ID #226106450, Jessica Evans. MetroList Services of CA
 - $425,0005 bd3 ba2.5k sqft26913 Woodland Rd, Pioneer, CA 95666For Sale
 MLS ID #143366, Jackie Arthur, Compass. STAOR
 - $550,0005 bd3 ba2.8k sqft27050 Inspiration Dr E, Pioneer, CA 95666For SaleMLS ID #226055036, Jill Gardner. MetroList Services of CA
- $475,0004 bd2 ba2.2k sqft18150 Acorn Ct, Pioneer, CA 95666For SaleMLS ID #226078067, Becky Melville. MetroList Services of CA
- $569,0004 bd2 ba2.1k sqft27279 Inspiration Dr E, Pioneer, CA 95666For SaleMLS ID #226064573, Judy Combs. MetroList Services of CA
- $749,0003 bd2 ba2.7k sqft19380 Ponderosa Dr, Pioneer, CA 95666For SaleMLS ID #226062897, Nina Pryor. MetroList Services of CA
- $349,0003 bd1 ba1.1k sqft28454 Rolling Hills Rd, Pioneer, CA 95666For SaleMLS ID #226106234, Jill Gardner. MetroList Services of CA
- $449,0003 bd2 ba1.6k sqft26035 Meadow Dr, Pioneer, CA 95666For SaleMLS ID #226103376, Kimm Kennedy. MetroList Services of CA
- $489,0004 bd3 ba2.5k sqft19541 Woodridge Dr, Pioneer, CA 95666For SaleMLS ID #226033843, Alina Mukhopadhyay. MetroList Services of CA
- $380,0003 bd3 ba2.1k sqft16056 Cedar Heights Dr N, Pioneer, CA 95666For SaleMLS ID #226102586, Russell Robinson. MetroList Services of CA
- $425,0002 bd2 ba2.2k sqft27765 Inspiration Dr E, Pioneer, CA 95666For SaleMLS ID #226094381, Jill Gardner. MetroList Services of CA
- $299,0003 bd2 ba1.9k sqft20309 Oak Dr, Pioneer, CA 95666For SaleMLS ID #226103521, Jill Gardner. MetroList Services of CA
- $465,0003 bd3 ba3.3k sqft16502 Meadow Vista Dr, Pioneer, CA 95666For SaleMLS ID #226091864, Tera Donahoo. MetroList Services of CA
- $439,0003 bd3 ba1.8k sqft14206 Williams Rd, Pioneer, CA 95666For SaleMLS ID #226093613, Tiffany Kraft. MetroList Services of CA
- $574,9003 bd3 ba2.8k sqft26262 Fairway Dr, Pioneer, CA 95666For SaleMLS ID #226037214, PJ Johnsen. MetroList Services of CA
- $425,0003 bd2 ba2.2k sqft16910 McKenzie Dr, Pioneer, CA 95666For SaleMLS ID #226037981, Shawna Melville. MetroList Services of CA
- $350,0002 bd3 ba1.6k sqft17816 N Creekside Dr, Pioneer, CA 95666For SaleMLS ID #226083148, Kellee Davenport. MetroList Services of CA
- $360,0003 bd3 ba1.6k sqft17884 Ruggles Ct, Pioneer, CA 95666For SaleMLS ID #226044518, Jamie Taylor. MetroList Services of CA
Local buyer's agents are ready to help
