Welcome to effortless living in this beautifully upgraded 2-bedroom main floor corner unit, ideally located in the heart of the Central Park neighborhood. With no stairs, wide doorways, and a thoughtful open layout, this home is perfect for anyone seeking accessible, low-maintenance living. From the covered front porch, step inside and be greeted by an open floor plan, ideal for both relaxing and entertaining. The living area features a cozy double-sided fireplace, while the kitchen shines with Corian countertops, a center island with sink, and elegant 42” upper cabinets with crown molding. As a former model home, this unit boasts stylish wood floors and upgraded finishes throughout. Retreat to the serene primary bedroom, complete with a walk-in closet, secondary sink and vanity, and easy access to the spa-like bath featuring an oversized soaker tub, quartz counters, and tile flooring. A generously sized second bedroom is perfect for guests, an office, or a hobby space. Enjoy the convenience of a rare oversized tandem garage, easily accommodating two vehicles with plenty of extra space for storage. For even more storage options, there is a coat closet, two pantries and a separate laundry room with cabinets. Located just one block from the vibrant Eastbridge Town Center and Central Park Recreation Center, with effortless access to Stanley Marketplace, Anschutz Medical Campus, Downtown Denver, and DIA. The HOA covers landscaping, snow removal, exterior maintenance and water —making this the perfect lock-and-leave home for easy urban living. Don’t miss your chance to own this turnkey condo in one of Denver’s most desirable communities!
Sold for $390,000
$390,000
10007 Martin Luther King Boulevard #104, Denver, CO 80238
2beds
1,162sqft
Condominium
Built in 2006
-- sqft lot
$375,500 Zestimate®
$336/sqft
$2,302 Estimated rent
Home value
$375,500
$349,000 - $402,000
$2,302/mo
Zestimate® history
Owner options
List your home for rent
$2,302/mo
Rent Zestimate®
Find your next renter with Zillow Rental Manager. Plus, with online applications, you can quickly screen prospective tenants – for free.
$2,302/mo
Rent Zestimate®
Refinance and save
$2,350/mo
Est. payment
Refinancing to a lower rate could help reduce your monthly payments and save thousands over the life of the loan.
$2,350/mo
Est. payment
Explore your selling options
Work with a Zillow partner agent
Leverage their expertise and Zillow's premium Showcase listings to get your home seen by more buyers.
Get startedList with your own agent
Get your home in front of millions of buyers by listing it on Zillow.
Learn how to do itSell it yourself
Take full control of how buyers see your home on Zillow by listing For Sale by Owner (FSBO).
List your homeWhat's special
Cozy double-sided fireplaceCorner unitOversized tandem garageCovered front porchSpa-like bathCorian countertopsQuartz counters
Zillow last checked:
Listing updated:
Listed by:
Nina Kuhl 303-913-5858 kuhlnina@yahoo.com,
HomeSmart
Bought with:
Gwen Hess, 100057063
Your Castle Realty LLC
Source: REcolorado as distributed by MLS GRID,MLS#: 2166441
Facts & features
Interior
Bedrooms & bathrooms
- Bedrooms: 2
- Bathrooms: 2
- Full bathrooms: 1
- 1/4 bathrooms: 1
- Main level bathrooms: 2
- Main level bedrooms: 2
Bedroom
- Description: Bedroom, Office Or Tv Room
- Level: Main
- Area: 143 Square Feet
- Dimensions: 11 x 13
Bedroom
- Description: Walk In Closet
- Level: Main
- Area: 195 Square Feet
- Dimensions: 13 x 15
Bathroom
- Description: Spa Tub
- Level: Main
- Area: 77 Square Feet
- Dimensions: 7 x 11
Bathroom
- Description: Separate Sink + Vanity
- Level: Main
- Area: 28 Square Feet
- Dimensions: 4 x 7
Dining room
- Description: Open Floor Plan With Kitchen + Living Room
- Level: Main
- Area: 91 Square Feet
- Dimensions: 7 x 13
Kitchen
- Description: Large Island With Sink
- Level: Main
- Area: 204 Square Feet
- Dimensions: 12 x 17
Laundry
- Description: Dedicated Laundry Room With Cabinets
- Level: Main
- Area: 42 Square Feet
- Dimensions: 7 x 6
Living room
- Description: Double Sided Fireplace + Ceiling Fan
- Level: Main
- Area: 285 Square Feet
- Dimensions: 15 x 19
Heating
- Forced Air
Cooling
- Central Air
Appliances
- Included: Dishwasher, Disposal, Dryer, Gas Water Heater, Microwave, Range, Refrigerator
- Laundry: In Unit
Features
- Ceiling Fan(s), Corian Counters, Entrance Foyer, No Stairs, Open Floorplan, Pantry, Quartz Counters, Walk-In Closet(s)
- Flooring: Tile, Wood
- Windows: Double Pane Windows, Window Coverings
- Has basement: No
- Number of fireplaces: 1
- Fireplace features: Kitchen, Living Room
- Common walls with other units/homes: End Unit
Interior area
- Total structure area: 1,162
- Total interior livable area: 1,162 sqft
- Finished area above ground: 1,162
Property
Parking
- Total spaces: 2
- Parking features: Garage - Attached
- Attached garage spaces: 2
Features
- Levels: One
- Stories: 1
- Entry location: Ground
- Patio & porch: Covered, Patio
Details
- Parcel number: 127404029
- Zoning: R-MU-20
- Special conditions: Standard
Construction
Type & style
- Home type: Condo
- Architectural style: Contemporary
- Property subtype: Condominium
- Attached to another structure: Yes
Materials
- EIFS
- Foundation: Slab
Condition
- Year built: 2006
Utilities & green energy
- Sewer: Public Sewer
- Water: Public
- Utilities for property: Cable Available, Electricity Connected, Internet Access (Wired), Natural Gas Connected
Community & HOA
Community
- Security: Secured Garage/Parking
- Subdivision: Central Park
HOA
- Has HOA: Yes
- Amenities included: Park, Playground, Pool, Trail(s)
- Services included: Insurance, Irrigation, Maintenance Grounds, Maintenance Structure, Sewer, Snow Removal, Water
- HOA fee: $56 monthly
- HOA name: Central Park MCA
- HOA phone: 303-388-0724
- Second HOA fee: $534 monthly
- Second HOA name: MSI HOA
- Second HOA phone: 303-420-4433
Location
- Region: Denver
Financial & listing details
- Price per square foot: $336/sqft
- Annual tax amount: $3,789
- Date on market: 4/18/2025
- Listing terms: Cash,Conventional
- Exclusions: Washer, Dryer, Seller's Personal Property
- Ownership: Individual
- Electric utility on property: Yes
Price history
| Date | Event | Price |
|---|---|---|
| 6/10/2025 | Sold | $390,000-2.3%$336/sqft |
Source:  REcolorado as distributed by MLS GRID #2166441 Report a problem REcolorado as distributed by MLS GRID #2166441 Report a problem | ||
| 5/16/2025 | Pending sale | $399,000$343/sqft |
Source: REcolorado as distributed by MLS GRID #2166441 Report a problem | ||
| 4/29/2025 | Price change | $399,000-2.7%$343/sqft |
Source: REcolorado as distributed by MLS GRID #2166441 Report a problem | ||
| 4/18/2025 | Listed for sale | $410,000$353/sqft |
Source: REcolorado as distributed by MLS GRID #2166441 Report a problem | ||
Public tax history
Tax history is unavailable.
Neighborhood: Central Park
Nearby homes
- $472,8002 bd3 ba1.5k sqft10007 E Martin Luther King Jr Blvd #106, Denver, CO 80238Off Market

- $600,0003 bd2 ba2k sqft10007 Martin Luther King Blvd UNIT 105, Denver, CO 80238Sold
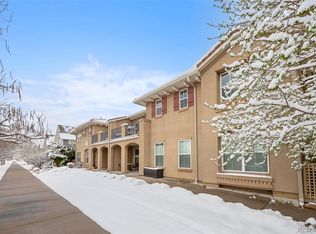
- $576,9003 bd2 ba2k sqft10007 E Martin Luther King Jr Blvd #102, Denver, CO 80238Off Market

- $482,7002 bd3 ba1.4k sqft10007 E Martin Luther King Jr Blvd #101, Denver, CO 80238Off Market

- $420,4002 bd3 ba1k sqft10007 E Martin Luther King Jr Blvd #104, Denver, CO 80238Off Market
- $574,6003 bd3 ba2k sqft10065 E Martin Luther King Jr Blvd, Denver, CO 80238Off Market
- $1,222,7009 bd12 ba7.2k sqft10067 E Martin Luther King Jr Blvd, Denver, CO 80238Off Market
- $564,0003 bd3 ba2.6k sqft10045 Martin Luther King Blvd, Denver, CO 80238Pending
Nearby schools
GreatSchools rating
- 8/10Isabella Bird Community SchoolGrades: PK-5Distance: 0.8 mi
- 9/10William (Bill) Roberts K-8 SchoolGrades: K-8Distance: 1 mi
- 8/10Northfield High SchoolGrades: 9-12Distance: 2.6 mi
Schools provided by the listing agent
- Elementary: Westerly Creek
- Middle: McAuliffe International
- High: Northfield
- District: Denver 1
Source: REcolorado as distributed by MLS GRID. This data may not be complete. We recommend contacting the local school district to confirm school assignments for this home.
Get a cash offer in 3 minutes
Find out how much your home could sell for in as little as 3 minutes with a no-obligation cash offer.
Estimated market value
$375,500
Get a cash offer in 3 minutes
Find out how much your home could sell for in as little as 3 minutes with a no-obligation cash offer.
Estimated market value
$375,500
- Colorado
- Denver County
- Denver
- 80238
- Central Park
- 10007 Martin Luther King Boulevard Unit 104
Nearby cities
Nearby neighborhoods
Nearby zip codes
Other Denver Topics
