Welcome to your fantastic Condo in an active community in the heart of Central Park! The upgraded D.R. Horton Model Unit provides a unique open layout condo and boasts tons of high end finishes such as: tall base boards, artisan bathroom tile, crown molding in master, attached 2-car tandem garage, etc that aren't available in similar units.
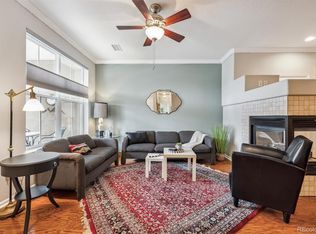
Step inside your 2nd level 3 Bed/2 Bath Condo complete with open floor plan and gleaming hardwood floors throughout. The brick accent wall, gas fireplace, private work from home space, and built in bookcase highlight the living/dining area and kitchen, complete with granite counter tops, extra tall cabinets, pantry, newer stainless appliances, and massive island make it a chef's dream! The 2000+ square feet & vaulted ceilings create a very airy & livable feel with a large south facing balcony, providing partial mtn views, and entertaining space! Primary suite with large walk-in closet is nestled independently from the other 2 bedrooms and large bathroom.
Take comfort pulling into your attached, heated 2 car tandem garage with plenty of room for storage. Ample closets and storage throughout provide an additional cozy condo lifestyle. Dog & Cat friendly with high efficiency water heater replaced in 2019. Enjoy your walkable location one block away from Central Park, Central Park Rec Center, and very close to the Westerly Creek Trail system, I-70, great restaurants, King Soopers, Light Rail (A-Line to DIA & Union Station) & so much more!
Sold for $600,000
$600,000
10007 Martin Luther King Boulevard #105, Denver, CO 80238
3beds
2,002sqft
Condominium
Built in 2006
-- sqft lot
$588,600 Zestimate®
$300/sqft
$3,224 Estimated rent
Home value
$588,600
$559,000 - $618,000
$3,224/mo
Zestimate® history
Owner options
List your home for rent
$3,224/mo
Rent Zestimate®
Find your next renter with Zillow Rental Manager. Plus, with online applications, you can quickly screen prospective tenants – for free.
$3,224/mo
Rent Zestimate®
Refinance and save
$3,522/mo
Est. payment
Refinancing to a lower rate could help reduce your monthly payments and save thousands over the life of the loan.
$3,522/mo
Est. payment
Explore your selling options
Work with a Zillow partner agent
Leverage their expertise and Zillow's premium Showcase listings to get your home seen by more buyers.
Get startedList with your own agent
Get your home in front of millions of buyers by listing it on Zillow.
Learn how to do itSell it yourself
Take full control of how buyers see your home on Zillow by listing For Sale by Owner (FSBO).
List your homeWhat's special
Gas fireplaceHeart of central parkCentral park rec centerGreat restaurantsBrick accent wallTall base boardsLarge south facing balcony
Zillow last checked:
Listing updated:
Listed by:
Kyle Kunkle 303-898-8467 KYLEKUNKLE@GMAIL.COM,
Your Castle Real Estate Inc
Bought with:
Jamie Taylor, 100095395
Thrive Real Estate Group
Source: REcolorado as distributed by MLS GRID,MLS#: 8974508
Facts & features
Interior
Bedrooms & bathrooms
- Bedrooms: 3
- Bathrooms: 2
- Full bathrooms: 2
- Main level bathrooms: 2
- Main level bedrooms: 3
Primary bedroom
- Description: Carpeted, Crown Molding
- Level: Main
- Area: 208.5 Square Feet
- Dimensions: 13.9 x 15
Bedroom
- Description: Carpeted
- Level: Main
- Area: 155.54 Square Feet
- Dimensions: 10.1 x 15.4
Bedroom
- Description: Carpeted
- Level: Main
- Area: 121.2 Square Feet
- Dimensions: 10.1 x 12
Primary bathroom
- Description: Tile, 5 Piece Bath, Walk-In Closet
- Level: Main
- Area: 154.7 Square Feet
- Dimensions: 9.1 x 17
Bathroom
- Description: Artisan Tile, Natural Light
- Level: Main
- Area: 70.56 Square Feet
- Dimensions: 5.6 x 12.6
Dining room
- Description: Hardwood, Slider To Balcony
- Level: Main
- Area: 142.5 Square Feet
- Dimensions: 9.5 x 15
Kitchen
- Description: Hardwood, Pantry, Newer Appliances, Granite, Large Island
- Level: Main
- Area: 161 Square Feet
- Dimensions: 10 x 16.1
Laundry
- Description: Tile, Washer Dryer, Cabinet Storage
- Level: Main
- Area: 33.6 Square Feet
- Dimensions: 5.6 x 6
Living room
- Description: Hardwood, Custom Built In, Gas Fire Place, Private Work From Home Space
- Level: Main
- Area: 360 Square Feet
- Dimensions: 15 x 24
Office
- Description: Granite Work Space With Cabinets
- Level: Main
- Area: 46.24 Square Feet
- Dimensions: 6.8 x 6.8
Heating
- Forced Air, Natural Gas
Cooling
- Central Air
Appliances
- Included: Convection Oven, Cooktop, Dishwasher, Disposal, Dryer, Freezer, Gas Water Heater, Microwave, Refrigerator, Self Cleaning Oven, Warming Drawer, Washer
- Laundry: Laundry Closet
Features
- Built-in Features, Ceiling Fan(s), Granite Counters, Kitchen Island, Open Floorplan, Pantry, Primary Suite, Vaulted Ceiling(s), Walk-In Closet(s)
- Flooring: Carpet, Tile, Wood
- Windows: Double Pane Windows, Window Treatments
- Has basement: No
- Number of fireplaces: 1
- Fireplace features: Gas, Gas Log, Living Room
- Common walls with other units/homes: No One Above,2+ Common Walls
Interior area
- Total structure area: 2,002
- Total interior livable area: 2,002 sqft
- Finished area above ground: 2,002
Property
Parking
- Total spaces: 2
- Parking features: Concrete, Dry Walled, Heated Garage, Insulated Garage, Storage, Tandem
- Attached garage spaces: 2
Features
- Levels: One
- Stories: 1
- Entry location: Stairs
- Patio & porch: Covered, Front Porch, Patio
- Exterior features: Balcony, Rain Gutters
- Fencing: None
- Has view: Yes
- View description: Mountain(s)
Lot
- Features: Landscaped, Master Planned, Near Public Transit
Details
- Parcel number: 127404030
- Zoning: R-MU-20
- Special conditions: Standard
Construction
Type & style
- Home type: Condo
- Property subtype: Condominium
- Attached to another structure: Yes
Materials
- Frame, Stucco
- Roof: Spanish Tile
Condition
- Model
- New construction: Yes
- Year built: 2006
Utilities & green energy
- Electric: 110V, 220 Volts, 220 Volts in Garage
- Sewer: Public Sewer
- Water: Public
- Utilities for property: Cable Available, Electricity Connected
Community & HOA
Community
- Security: Carbon Monoxide Detector(s), Secured Garage/Parking
- Subdivision: Central Park
HOA
- Has HOA: Yes
- Amenities included: Pool, Trail(s)
- Services included: Insurance, Maintenance Grounds, Maintenance Structure, Recycling, Sewer, Snow Removal, Trash, Water
- HOA fee: $48 monthly
- HOA name: The Master Community Association
- HOA phone: 303-388-0724
- Second HOA fee: $373 monthly
- Second HOA name: MSI - The Mansion Homes
- Second HOA phone: 303-420-4433
Location
- Region: Denver
Financial & listing details
- Price per square foot: $300/sqft
- Tax assessed value: $624,900
- Annual tax amount: $4,669
- Date on market: 3/26/2024
- Listing terms: Cash,Conventional,FHA,VA Loan
- Exclusions: None
- Ownership: Individual
- Electric utility on property: Yes
- Road surface type: Paved
Price history
| Date | Event | Price |
|---|---|---|
| 5/13/2024 | Sold | $600,000$300/sqft |
Source:  REcolorado as distributed by MLS GRID #8974508 Report a problem REcolorado as distributed by MLS GRID #8974508 Report a problem | ||
| 4/14/2024 | Pending sale | $600,000$300/sqft |
Source: REcolorado as distributed by MLS GRID #8974508 Report a problem | ||
| 3/26/2024 | Listed for sale | $600,000+26.3%$300/sqft |
Source: REcolorado as distributed by MLS GRID #8974508 Report a problem | ||
| 9/10/2020 | Listing removed | $474,900$237/sqft |
Source: Ihomes Colorado #7954340 Report a problem | ||
| 8/1/2020 | Pending sale | $474,900$237/sqft |
Source: Ihomes Colorado #7954340 Report a problem | ||
| 7/29/2020 | Listed for sale | $474,900+9.2%$237/sqft |
Source: Ihomes Colorado #7954340 Report a problem | ||
| 5/24/2018 | Sold | $435,000$217/sqft |
Source: Public Record Report a problem | ||
| 4/24/2018 | Pending sale | $435,000$217/sqft |
Source: Kentwood Real Estate #9976857 Report a problem | ||
| 4/19/2018 | Listed for sale | $435,000+16.9%$217/sqft |
Source: Kentwood Real Estate #9976857 Report a problem | ||
| 4/15/2015 | Sold | $372,000$186/sqft |
Source: Public Record Report a problem | ||
| 3/3/2015 | Pending sale | $372,000$186/sqft |
Source: Coldwell Banker Residential Brokerage - Devonshire Cherry Creek #6126364 Report a problem | ||
| 2/13/2015 | Listed for sale | $372,000+12.7%$186/sqft |
Source: Coldwell Banker Residential Brokerage - Devonshire Cherry Creek #6126364 Report a problem | ||
| 5/7/2007 | Sold | $330,000$165/sqft |
Source: Public Record Report a problem | ||
Public tax history
| Year | Property taxes | Tax assessment |
|---|---|---|
| 2025 | $5,649 +1.4% | -- |
| 2024 | $5,573 +19.4% | $38,610 -7.4% |
| 2023 | $4,669 +1.4% | $41,690 +26.2% |
| 2022 | $4,605 +4.1% | $33,040 -2.8% |
| 2021 | $4,424 +1.5% | $33,990 +2.9% |
| 2020 | $4,358 +7.6% | $33,033 -0.7% |
| 2019 | $4,048 | $33,264 +13% |
| 2018 | $4,048 +0.2% | $29,430 |
| 2017 | $4,042 +5.7% | $29,430 +3.7% |
| 2016 | $3,824 +27.6% | $28,380 |
| 2015 | $2,998 +0.1% | $28,380 +31.6% |
| 2014 | $2,994 +0.6% | $21,560 |
| 2013 | $2,977 +10.1% | $21,560 +0.9% |
| 2012 | $2,705 -11.5% | $21,360 |
| 2011 | $3,058 +1.1% | $21,360 -15% |
| 2010 | $3,025 +18.2% | $25,140 |
| 2009 | $2,558 +129.3% | $25,140 +19.7% |
| 2008 | $1,116 | $21,000 |
Find assessor info on the county website
Neighborhood: Central Park
Nearby homes
- $390,0002 bd2 ba1.1k sqft10007 Martin Luther King Blvd UNIT 104, Denver, CO 80238Sold
- $581,0003 bd3 ba2k sqft10065 E Martin Luther King Jr Blvd, Denver, CO 80238Off Market
- $948,7009 bd12 ba7.2k sqft10067 E Martin Luther King Jr Blvd, Denver, CO 80238Off Market
- $476,6002 bd3 ba1.5k sqft10007 E Martin Luther King Jr Blvd #106, Denver, CO 80238Off Market

- $579,4003 bd2 ba2k sqft10007 E Martin Luther King Jr Blvd #102, Denver, CO 80238Off Market
- $482,7002 bd3 ba1.4k sqft10007 E Martin Luther King Jr Blvd #101, Denver, CO 80238Off Market
- $421,0002 bd3 ba1k sqft10007 E Martin Luther King Jr Blvd #104, Denver, CO 80238Off Market
- $564,0003 bd3 ba2.6k sqft10045 Martin Luther King Blvd, Denver, CO 80238Pending
Nearby schools
GreatSchools rating
- 8/10Isabella Bird Community SchoolGrades: PK-5Distance: 0.8 mi
- 9/10William (Bill) Roberts K-8 SchoolGrades: K-8Distance: 1 mi
- 8/10Northfield High SchoolGrades: 9-12Distance: 2.6 mi
Schools provided by the listing agent
- Elementary: Willow
- Middle: Denver Discovery
- High: Northfield
- District: Denver 1
Source: REcolorado as distributed by MLS GRID. This data may not be complete. We recommend contacting the local school district to confirm school assignments for this home.
Get a cash offer in 3 minutes
Find out how much your home could sell for in as little as 3 minutes with a no-obligation cash offer.
Estimated market value
$588,600
Get a cash offer in 3 minutes
Find out how much your home could sell for in as little as 3 minutes with a no-obligation cash offer.
Estimated market value
$588,600
- Colorado
- Denver County
- Denver
- 80238
- Central Park
- 10007 Martin Luther King Boulevard Unit 105
Nearby cities
Nearby neighborhoods
Nearby zip codes
Other Denver Topics
