Skip main navigation
Active
  • $550,000

    10007 Millstone Dr, Lenexa, KS 66220

    3beds
    2,368sqft
    : 
    $3,731/mo
    Get pre-qualified
    Townhouse
    Built in 2007
    0.37 Acres Lot
    $-- Zestimate®
    $232/sqft
    $150/mo HOA

    What's special

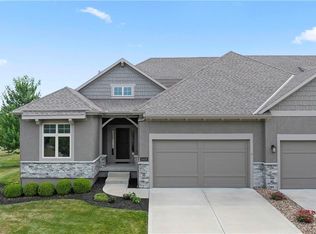
    Enjoy easy, one-level living in coveted Falcon Village! Beautiful hardwood floors and an inviting, open floor plan set the tone, with two bedrooms conveniently located on the main level. The daylight walkout lower level offers additional living space and wonderful flexibility for entertaining, guests, a home office or hobbies. Step outside and enjoy the rare privacy of a spacious third-acre lot, creating a peaceful backdrop with plenty of room to relax outdoors. A fantastic combination of low-maintenance townhome living, generous indoor space and an unusually private setting in Falcon Village.
    6 days
    795
    40

    Likely to sell faster than

    Zillow last checked:

    Listing updated:

    Listed by:

    Lisa Ruben Team 913-449-5044,

    ReeceNichols - Country Club Plaza,

    Lisa Ruben 913-449-5044,

    ReeceNichols - Country Club Plaza

    Source: Heartland MLS as distributed by MLS GRID,MLS#: 2637322MLS Logo

      Facts & features

      Interior

      Bedrooms & bathrooms
      • Bedrooms: 3
      • Bathrooms: 3
      • Full bathrooms: 3
      Primary bedroom
      • Features: Carpet
      • Level: First
      • Area: 224 Square Feet
      • Dimensions: 14 x 16
      Bedroom 2
      • Features: Carpet
      • Level: First
      • Area: 143 Square Feet
      • Dimensions: 11 x 13
      Bedroom 3
      • Features: Carpet, Ceiling Fan(s), Walk-In Closet(s)
      • Level: Basement
      • Area: 280 Square Feet
      • Dimensions: 14 x 20
      Primary bathroom
      • Features: Ceramic Tiles, Double Vanity
      • Level: First
      • Area: 100 Square Feet
      • Dimensions: 10 x 10
      Bathroom 1
      • Features: Ceramic Tiles
      • Level: First
      • Area: 48 Square Feet
      • Dimensions: 6 x 8
      Bathroom 2
      • Features: Ceramic Tiles
      • Level: Basement
      • Area: 70 Square Feet
      • Dimensions: 7 x 10
      Breakfast room
      • Level: First
      • Area: 108 Square Feet
      • Dimensions: 9 x 12
      Dining room
      • Level: First
      • Area: 99 Square Feet
      • Dimensions: 9 x 11
      Family room
      • Features: Carpet, Ceiling Fan(s)
      • Level: Basement
      • Area: 289 Square Feet
      • Dimensions: 17 x 17
      Great room
      • Features: Ceiling Fan(s), Fireplace
      • Level: First
      • Area: 272 Square Feet
      • Dimensions: 16 x 17
      Kitchen
      • Level: First
      • Area: 135 Square Feet
      • Dimensions: 9 x 15
      Laundry
      • Features: Ceramic Tiles
      • Level: First
      • Area: 48 Square Feet
      • Dimensions: 6 x 8
      Recreation room
      • Features: Ceramic Tiles, Wet Bar
      • Level: Basement
      • Area: 108 Square Feet
      • Dimensions: 9 x 12
      Heating
      • Forced Air
      Cooling
      • Electric
      Appliances
      • Included: Dishwasher, Disposal, Microwave, Electric Range
      • Laundry: Main Level, Off The Kitchen
      Features
      • Ceiling Fan(s), Walk-In Closet(s), Wet Bar
      • Flooring: Carpet, Wood
      • Windows: Thermal Windows
      • Basement: Daylight,Finished,Sump Pump,Walk-Out Access
      • Number of fireplaces: 1
      • Fireplace features: Gas, Great Room
      Interior area
      • Total structure area: 2,368
      • Total interior livable area: 2,368 sqft
      • Finished area above ground: 1,568
      • Finished area below ground: 800
      Video & virtual tour

      Property

      Parking
      • Total spaces: 2
      • Parking features: Attached, Built-In, Garage Door Opener, Garage Faces Front
      • Attached garage spaces: 2
      Features
      • Patio & porch: Deck, Patio
      • Spa features: Bath
      Lot
      • Size: 0.37 Acres
      • Features: City Lot, Sprinkler-In Ground
      Details
      • Parcel number: IP26350000 0016

      Construction

      Type & style
      • Home type: Townhouse
      • Architectural style: Traditional
      • Property subtype: Townhouse
      Materials
      • Stucco, Wood Siding
      • Roof: Composition
      Condition
      • Year built: 2007

      Utilities & green energy

      • Sewer: Public Sewer
      • Water: Public

      Community & HOA

      Community
      • Security: Smoke Detector(s)
      • Subdivision: Falcon Village
      HOA
      • Has HOA: Yes
      • Amenities included: Golf Course, Pool
      • Services included: Maintenance Grounds, Snow Removal, Trash
      • HOA fee: $450 quarterly
      Location
      • Region: Lenexa

      Financial & listing details

      • Price per square foot: $232/sqft
      • Tax assessed value: $434,700
      • Annual tax amount: $6,021
      • Date on market: 8/28/2026
      • Listing terms: Cash,Conventional,FHA,VA Loan
      • Ownership: Private

        Estimated market value

        Not available

        Estimated sales range

        Not available

        Not available

        Price history

        DateEventPrice
        8/28/2026Listed for sale$550,000+89.7%$232/sqft
        Source: Heartland MLS as distributed by MLS GRID #2637322 Report a problem
        6/30/2012Sold--
        Source: Heartland MLS as distributed by MLS GRID #1761964 Report a problem
        4/2/2012Price change$290,000-2.7%$122/sqft
        Source: Reece and Nichols Realtors #1761964 Report a problem
        1/24/2012Listed for sale$298,000$126/sqft
        Source: Reece and Nichols Realtors #1761964 Report a problem

        Public tax history

        YearProperty taxesTax assessment
        2025$6,021 -3.5%$49,991 -1.7%
        2024$6,239 +2.9%$50,842 +5%
        2023$6,063 +2.2%$48,415 +4.8%
        2022$5,935 $46,218 +7.5%
        2021-- $43,010 +6%
        2020$5,536 $40,572 +1.1%
        2019-- $40,147 +0.8%
        2018-- $39,813 -0.3%
        2017$5,667 +7.2%$39,916 +4.8%
        2016$5,288 +9.8%$38,077 +9.9%
        2015$4,816 +4.3%$34,650 +9.6%
        2013$4,615 +12.8%$31,602 +3.4%
        2012$4,092 -9.6%$30,567 -11%
        2010$4,526 +27.6%$34,328 +21.3%
        2009$3,548 +89.9%$28,290 +100.7%
        2008$1,868 +83%$14,095 +113.9%
        2007$1,021 +26%$6,588 +1.9%
        2006$810 $6,468
        2005-- $6,468
        Find assessor info on the county website

        Monthly payment

        Est. payment

        Payment breakdown

        Explore the cost of this home by adjusting the details. Changes won't be saved.
        All calculations are estimates and provided by Zillow, Inc. for informational purposes only. Actual amounts may vary.
        HOA fees may include property taxes on listings classified as Co-Ops. Contact the listing agent and/or owner for fee details.
        See how much you could borrow to make a competitive offer.

        Climate risks

        Neighborhood: 66220

        Getting around

        44 / 100
        Car-Dependent
        33 / 100
        Somewhat Bikeable

        Nearby schools

        GreatSchools rating
        Schools provided by the listing agent
        • Elementary: Manchester Park
        • Middle: Prairie Trail
        • High: Olathe Northwest

        Source: Heartland MLS as distributed by MLS GRID. This data may not be complete. We recommend contacting the local school district to confirm school assignments for this home.

        A local agent can set up tours, give advice and negotiate with sellers.

        Browse local experts