Skip main navigation
Sold
  • Price Unknown

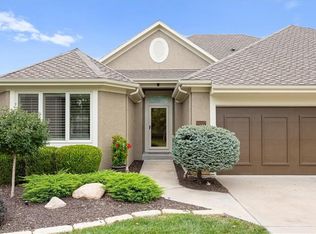
    19409 W 100th St, Lenexa, KS 66220

    3beds
    2,560sqft
    Villa
    Built in 2016
    6,097 Square Feet Lot
    $552,200 Zestimate®
    $--/sqft
    $3,790 Estimated rent

    Home value

    $552,200

    $525,000 - $580,000

    $3,790/mo

    Zestimate® history
    Loading
    Loading...

    Owner options

    List your home for rent

    $3,790/mo

    Rent Zestimate®

    Find your next renter with Zillow Rental Manager. Plus, with online applications, you can quickly screen prospective tenants – for free.

    Learn more

    $3,790/mo

    Rent Zestimate®

    Refinance and save

    $450/mo

    Est. payment

    Refinancing to a lower rate could help reduce your monthly payments and save thousands over the life of the loan.

    See today's rates

    $450/mo

    Est. payment

    Explore your selling options

    Work with a Zillow partner agent

    Leverage their expertise and Zillow's premium Showcase listings to get your home seen by more buyers.

    Get started

    List with your own agent

    Get your home in front of millions of buyers by listing it on Zillow.

    Learn how to do it

    Sell it yourself

    Take full control of how buyers see your home on Zillow by listing For Sale by Owner (FSBO).

    List your home

    What's special

    Perfect Patio/Villa home in maintenance provided community. Open floor plan with high ceilings - White Kitchen opens to great room and features large walk-in pantry, gas cooktop, granite countertop and large island. Primary bedroom complete with large spa like walk in shower, double vanity, and large walk-in closet with washer and dryer hook-ups. Secondary main level bedroom can also serve as an office or den complete with secondary full bathroom. Laundry on main level and half bath perfect for guests. Spacious lower level offers third bedroom and full bath with walk in closet. Large lower level rec room complete with back bar and loads of storage including large walk-in closet. Lower level also has washer and dryer hook-ups and Large storage room. Enjoy mornings and evenings on large covered patio backing to green space. HOA covers exterior paint, lawn care, snow removal, sprinkler maintenance, trash & recycling. Optional membership to Falcon Valley Pool and Sport Court for an additional fee. Enjoy beautiful golf course community. Close proximity to shops, restaurants and highway access. HOA documents can be found on falconvalleyvillageHOA.com

    Zillow last checked:

    Listing updated:

    Listing Provided by:

    Cjco Team 913-402-2550,

    ReeceNichols - Leawood,

    Becca Kyger 303-815-0888,

    ReeceNichols - Leawood

    Bought with:

    Jennifer Hill, BR00219691

    RE/MAX State Line

    Source: Heartland MLS as distributed by MLS GRID,MLS#: 2491082MLS Logo

    Facts & features

    Interior

    Bedrooms & bathrooms
    • Bedrooms: 3
    • Bathrooms: 4
    • Full bathrooms: 3
    • 1/2 bathrooms: 1
    Dining room
    • Description: Breakfast Area
    Heating
    • Forced Air
    Cooling
    • Electric
    Appliances
    • Included: Dishwasher, Disposal, Humidifier, Microwave, Built-In Oven, Gas Range, Stainless Steel Appliance(s)
    • Laundry: Main Level, Off The Kitchen
    Features
    • Ceiling Fan(s), Kitchen Island, Painted Cabinets, Pantry, Vaulted Ceiling(s), Walk-In Closet(s), Wet Bar
    • Flooring: Carpet, Ceramic Tile, Wood
    • Windows: Thermal Windows
    • Basement: Basement BR,Egress Window(s),Finished,Full
    • Number of fireplaces: 1
    • Fireplace features: Gas, Great Room
    Interior area
    • Total structure area: 2,560
    • Total interior livable area: 2,560 sqft
    • Finished area above ground: 1,623
    • Finished area below ground: 937

    Property

    Parking
    • Total spaces: 2
    • Parking features: Attached, Garage Door Opener, Garage Faces Front
    • Attached garage spaces: 2
    Features
    • Patio & porch: Covered
    • Spa features: Bath
    Lot
    • Size: 6,097 sqft
    • Features: Level
    Details
    • Parcel number: IP26350000 0019
    • Other equipment: Back Flow Device

    Construction

    Type & style
    • Home type: SingleFamily
    • Architectural style: Traditional
    • Property subtype: Villa
    Materials
    • Stone Trim, Stucco & Frame
    • Roof: Composition
    Condition
    • Year built: 2016
    Details
    • Builder name: Prairie Homes, Inc.

    Utilities & green energy

    • Sewer: Public Sewer
    • Water: Public

    Community & neighborhood

    Location
    • Region: Lenexa
    • Subdivision: Falcon Village

    HOA & financial

    HOA
    • Has HOA: Yes
    • HOA fee: $450 quarterly
    • Amenities included: Golf Course, Party Room, Putting Green, Pool, Tennis Court(s)
    • Services included: Curbside Recycle, Maintenance Grounds, Other, Snow Removal, Trash

    Other

    Other facts
    • Listing terms: Cash,Conventional
    • Ownership: Private
    • Road surface type: Paved

    Price history

    DateEventPrice
    7/22/2024Sold--
    Source: Heartland MLS as distributed by MLS GRID #2491082 Report a problem
    6/28/2024Pending sale$510,000$199/sqft
    Source: Heartland MLS as distributed by MLS GRID #2491082 Report a problem
    6/27/2024Listed for sale$510,000$199/sqft
    Source: Heartland MLS as distributed by MLS GRID #2491082 Report a problem
    10/11/2016Sold--
    Source: Heartland MLS as distributed by MLS GRID #1989641 Report a problem

    Public tax history

    YearProperty taxesTax assessment
    2025$7,215 +10.4%$59,801 +12.4%
    2024$6,533 +2.9%$53,210 +5%
    2023$6,346 +1.2%$50,680 +3.8%
    2022$6,270 $48,830 +6.8%
    2021-- $45,702 +6%
    2020$5,879 $43,114 -2.4%
    2019-- $44,160 -1.9%
    2018-- $45,034 +5%
    2017$6,085 $42,895

    Find assessor info on the county website

    Neighborhood: 66220

    Nearby schools

    GreatSchools rating
    Schools provided by the listing agent
    • Elementary: Manchester Park
    • Middle: Prairie Trail
    • High: Olathe Northwest

    Source: Heartland MLS as distributed by MLS GRID. This data may not be complete. We recommend contacting the local school district to confirm school assignments for this home.

    Get a cash offer in 3 minutes
    Find out how much your home could sell for in as little as 3 minutes with a no-obligation cash offer.
    Estimated market value
    $552,200
    Get a cash offer in 3 minutes
    Find out how much your home could sell for in as little as 3 minutes with a no-obligation cash offer.
    Estimated market value
    $552,200