Skip main navigation
Sold for $349,900
  • $349,900

    10007 Silverleaf Ter, North Chesterfield, VA 23236

    3beds
    1,942sqft
    Single Family Residence
    Built in 1979
    0.36 Acres Lot
    $403,300 Zestimate®
    $180/sqft
    $2,403 Estimated rent

    Home value

    $403,300

    $383,000 - $423,000

    $2,403/mo

    Zestimate® history
    Loading
    Loading...

    Owner options

    List your home for rent

    $2,403/mo

    Rent Zestimate®

    Find your next renter with Zillow Rental Manager. Plus, with online applications, you can quickly screen prospective tenants – for free.

    Learn more

    $2,403/mo

    Rent Zestimate®

    Refinance and save

    $2,082/mo

    Est. payment

    Refinancing to a lower rate could help reduce your monthly payments and save thousands over the life of the loan.

    See today's rates

    $2,082/mo

    Est. payment

    Explore your selling options

    Work with a Zillow partner agent

    Leverage their expertise and Zillow's premium Showcase listings to get your home seen by more buyers.

    Get started

    List with your own agent

    Get your home in front of millions of buyers by listing it on Zillow.

    Learn how to do it

    Sell it yourself

    Take full control of how buyers see your home on Zillow by listing For Sale by Owner (FSBO).

    List your home

    What's special

    Built-in barBuilt-in storage spaceOversized back deckSpacious grass yardGreat roomGorgeous high vaulted ceilingsSpacious great room
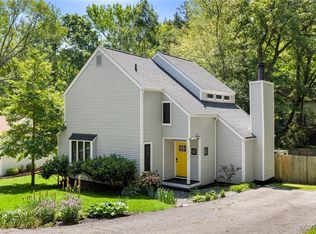
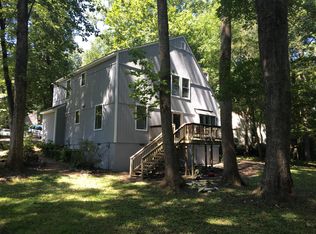
    This charmingly unique 3 bed/2bath home is ready for a new owner! Step inside to a spacious great room open to the second floor loft with gorgeous high vaulted ceilings. Also featuring a nook under the stairwell with built-in desk and shelving, the great room will be the perfect place to relax or catch up on work. Continue straight into the dining area that offers an abundance of natural light through the sliding glass doors that lead to an oversized back deck - perfect for in/outdoor entertaining! Then into the kitchen with granite countertops, stainless appliances, and white cabinetry. Also downstairs is an expansive rec room with built-in bar with cabinet storage and bar-top seating, a bedroom, laundry closet, and full bathroom! Upstairs is a quaint loft area, primary bedroom with a full en suite bathroom and closet with built-in storage space, and 3rd bedroom. Outside you’ll also find a large shed with garage door entry and spacious grass yard. This home is perfectly located in a quiet neighborhood with easy access to Powhite Parkway and the shopping and dining on Midlothian Turnpike and Hull St. Don’t miss out on this gorgeous home, schedule your showing today!

    Zillow last checked:

    Listing updated:

    Listed by:

    Brad Ruckart 804-337-1422,

    Keller Williams Realty,

    Sam Plott 804-616-8191,

    Keller Williams Realty

    Bought with:

    Leslie McRaney, 0225059284

    EXP Realty LLC

    Source: CVRMLS,MLS#: 2324793MLS LogoOriginating MLS: Central Virginia Regional MLS

    Facts & features

    Interior

    Bedrooms & bathrooms
    • Bedrooms: 3
    • Bathrooms: 2
    • Full bathrooms: 2
    Primary bedroom
    • Level: Second
    • Dimensions: 0 x 0
    Primary bedroom
    • Level: First
    • Dimensions: 0 x 0
    Bedroom 2
    • Level: Second
    • Dimensions: 0 x 0
    Other
    • Description: Tub & Shower
    • Level: First
    Other
    • Description: Tub & Shower
    • Level: Second
    Great room
    • Level: First
    • Dimensions: 0 x 0
    Kitchen
    • Level: First
    • Dimensions: 0 x 0
    Recreation
    • Level: First
    • Dimensions: 0 x 0
    Heating
    • Electric
    Cooling
    • Electric
    Appliances
    • Included: Cooktop, Dryer, Washer/Dryer Stacked, Dishwasher, Electric Water Heater, Disposal, Microwave, Oven, Range, Refrigerator, Stove, Washer
    • Laundry: Stacked
    Features
    • Bookcases, Built-in Features, Bedroom on Main Level, Ceiling Fan(s), Cathedral Ceiling(s), Dining Area, Granite Counters, Loft, Bath in Primary Bedroom, Pantry, Recessed Lighting, Skylights, Track Lighting
    • Flooring: Laminate
    • Windows: Skylight(s)
    • Has basement: No
    • Attic: Pull Down Stairs
    • Number of fireplaces: 1
    • Fireplace features: Wood Burning
    Interior area
    • Total interior livable area: 1,942 sqft
    • Finished area above ground: 1,942

    Property

    Parking
    • Total spaces: 1.5
    • Parking features: Detached, Garage
    • Garage spaces: 1.5
    Features
    • Levels: Two
    • Stories: 2
    • Patio & porch: Deck
    • Exterior features: Deck, Storage, Shed
    • Pool features: None
    • Fencing: None
    Lot
    • Size: 0.36 Acres
    • Features: Cul-De-Sac
    Details
    • Parcel number: 748703993100000
    • Zoning description: R7

    Construction

    Type & style
    • Home type: SingleFamily
    • Architectural style: Contemporary,Two Story
    • Property subtype: Single Family Residence
    Materials
    • Block, Vinyl Siding
    • Roof: Composition
    Condition
    • Resale
    • New construction: No
    • Year built: 1979

    Utilities & green energy

    • Sewer: Public Sewer
    • Water: Public

    Community & neighborhood

    Security
    • Security features: Smoke Detector(s)
    Location
    • Region: North Chesterfield
    • Subdivision: Reams Run

    Other

    Other facts
    • Ownership: Individuals
    • Ownership type: Sole Proprietor

    Price history

    DateEventPrice
    2/2/2024Sold$349,900$180/sqft
    Source: CVRMLS #2324793 Report a problem
    12/20/2023Pending sale$349,900$180/sqft
    Source: CVRMLS #2324793 Report a problem
    10/12/2023Listed for sale$349,900+27.2%$180/sqft
    Source: CVRMLS #2324793 Report a problem
    8/13/2021Sold$275,000+27.9%$142/sqft
    Source: CVRMLS #2119676 Report a problem
    5/30/2018Sold$215,000-2%$111/sqft
    Source: CVRMLS #1736967 Report a problem
    2/14/2018Listing removed$219,356$113/sqft
    Source: Va Properties Long & Foster #1736967 Report a problem
    10/24/2017Price change$219,356-2.1%$113/sqft
    Source: Va Properties Long & Foster #1736967 Report a problem
    10/18/2017Listed for sale$224,000+31.8%$115/sqft
    Source: Va Properties Long & Foster #1736967 Report a problem
    9/30/2004Sold$170,000+61.9%$88/sqft
    Source: Public Record Report a problem
    8/20/1999Sold$105,000$54/sqft
    Source: Public Record Report a problem

    Public tax history

    YearProperty taxesTax assessment
    2025$3,222 +3.9%$362,000 +5%
    2024$3,102 +9.8%$344,700 +11.1%
    2023$2,825 +5.3%$310,400 +6.4%
    2022$2,683 +6.8%$291,600 +10.2%
    2021$2,513 +9.7%$264,500 +9.7%
    2020$2,291 +5.5%$241,200 +5.5%
    2019$2,173 +1.5%$228,700 +3.9%
    2018$2,141 +22.8%$220,100 +12.8%
    2017$1,743 $195,200 +9.1%
    2016$1,743 +3%$179,000 +3.1%
    2015$1,693 +1%$173,700 +1%
    2014$1,676 $172,000
    2013-- $172,000 -6%
    2012-- $183,000 -4.6%
    2011-- $191,900 -2.3%
    2010-- $196,400 -4%
    2009-- $204,500 -1.5%
    2008-- $207,700 +12.9%
    2007-- $184,000 +22.5%
    2005-- $150,200 +15.2%
    2004-- $130,400 +5.3%
    2003-- $123,800 +12.3%
    2002-- $110,200 +6.4%
    2001-- $103,600

    Find assessor info on the county website

    Neighborhood: 23236

    Nearby schools

    GreatSchools rating
    Schools provided by the listing agent
    • Elementary: Reams
    • Middle: Providence
    • High: Monacan

    Source: CVRMLS. This data may not be complete. We recommend contacting the local school district to confirm school assignments for this home.

    Get a cash offer in 3 minutes
    Find out how much your home could sell for in as little as 3 minutes with a no-obligation cash offer.
    Estimated market value
    $403,300
    Get a cash offer in 3 minutes
    Find out how much your home could sell for in as little as 3 minutes with a no-obligation cash offer.
    Estimated market value
    $403,300