Skip main navigation
Sold for $399,000
  • $399,000

    10013 Silverleaf Ter, North Chesterfield, VA 23236

    3beds
    1,810sqft
    Single Family Residence
    Built in 1978
    0.28 Acres Lot
    $419,500 Zestimate®
    $220/sqft
    $2,381 Estimated rent

    Home value

    $419,500

    $390,000 - $449,000

    $2,381/mo

    Zestimate® history
    Loading
    Loading...

    Owner options

    List your home for rent

    $2,381/mo

    Rent Zestimate®

    Find your next renter with Zillow Rental Manager. Plus, with online applications, you can quickly screen prospective tenants – for free.

    Learn more

    $2,381/mo

    Rent Zestimate®

    Refinance and save

    $2,351/mo

    Est. payment

    Refinancing to a lower rate could help reduce your monthly payments and save thousands over the life of the loan.

    See today's rates

    $2,351/mo

    Est. payment

    Explore your selling options

    Work with a Zillow partner agent

    Leverage their expertise and Zillow's premium Showcase listings to get your home seen by more buyers.

    Get started

    List with your own agent

    Get your home in front of millions of buyers by listing it on Zillow.

    Learn how to do it

    Sell it yourself

    Take full control of how buyers see your home on Zillow by listing For Sale by Owner (FSBO).

    List your home

    What's special

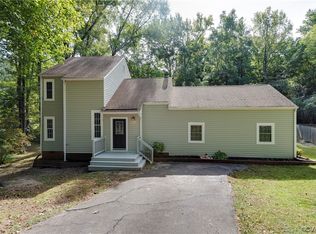
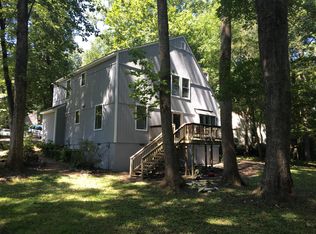
    Welcome to this stunning contemporary home, perfectly situated on a beautifully landscaped, park-like lot in a highly convenient location! From the moment you arrive, you’ll be impressed by the sleek architectural design and upgrades, including newer siding, roof, windows, and doors. Step inside to discover an open-concept layout with soaring two-story vaulted ceilings, striking exposed beams, and bamboo flooring throughout the main level. The spacious family room features a cozy wood-burning fireplace accented by modern white shiplap, creating a warm yet stylish focal point. An open staircase enhances the airy ambiance, leading seamlessly into the formal dining area and out to a generous deck—perfect for entertaining. The updated kitchen showcases crisp white cabinetry, subway tile backsplash, butcher block countertops, and stainless steel appliances, including a dishwasher and stove. Adjacent to the kitchen is a charming breakfast nook and a convenient laundry closet. A dedicated home office and a stylish half bath complete the main floor. Upstairs, retreat to the owner’s suite with ample closet space and a private en suite bath. Two additional bedrooms share a Jack-and-Jill bathroom, ideal for family or guests. Outside, enjoy the added bonus of an oversized detached shed—perfect for a workshop, studio, or extra storage. This home is a rare find that beautifully blends modern style with everyday functionality. Don’t miss your chance to make it yours!

    Zillow last checked:

    Listing updated:

    Listed by:

    Hailey Nielsen (631)204-7404,

    Long & Foster REALTORS,

    Kyle Yeatman 804-516-6413,

    Long & Foster REALTORS

    Bought with:

    Mark Goad, 0225045180

    The Good Life RVA

    Source: CVRMLS,MLS#: 2511577MLS LogoOriginating MLS: Central Virginia Regional MLS

    Facts & features

    Interior

    Bedrooms & bathrooms
    • Bedrooms: 3
    • Bathrooms: 3
    • Full bathrooms: 2
    • 1/2 bathrooms: 1
    Primary bedroom
    • Description: LVP, Light/Fan, Dual Closets, Jack & Hall Bath
    • Level: Second
    • Dimensions: 12.0 x 14.0
    Bedroom 2
    • Description: Bamboo Floors
    • Level: First
    • Dimensions: 11.0 x 10.0
    Bedroom 3
    • Description: LVP, Light/Fan, Large Closet, Jack & Jill Bath
    • Level: Second
    • Dimensions: 11.0 x 11.0
    Bedroom 4
    • Description: LVP, Light/Fan, Large Closet, Jack & Jill Bath
    • Level: Second
    • Dimensions: 10.0 x 14.0
    Dining room
    • Description: Bamboo Flooring
    • Level: First
    • Dimensions: 13.0 x 15.0
    Family room
    • Description: Bamboo Flooring, Vaulted Ceiling, Wood-Burning FP
    • Level: First
    • Dimensions: 17.0 x 15.0
    Other
    • Description: Tub & Shower
    • Level: Second
    Half bath
    • Level: First
    Kitchen
    • Description: Tile Backsplash, Pantry, SS Appliances
    • Level: First
    • Dimensions: 19.0 x 10.0
    Laundry
    • Level: First
    • Dimensions: 0 x 0
    Heating
    • Electric, Heat Pump
    Cooling
    • Heat Pump
    Appliances
    • Included: Dryer, Dishwasher, Electric Water Heater, Disposal, Microwave, Oven, Refrigerator, Stove, Washer
    • Laundry: Dryer Hookup
    Features
    • Beamed Ceilings, Ceiling Fan(s), Dining Area, Separate/Formal Dining Room, High Ceilings, Bath in Primary Bedroom, Pantry
    • Flooring: Partially Carpeted, Wood
    • Basement: Crawl Space
    • Attic: Pull Down Stairs
    • Number of fireplaces: 1
    • Fireplace features: Wood Burning
    Interior area
    • Total interior livable area: 1,810 sqft
    • Finished area above ground: 1,810
    • Finished area below ground: 0

    Property

    Features
    • Levels: Two
    • Stories: 2
    • Patio & porch: Deck
    • Pool features: None
    • Fencing: Back Yard,Fenced,Wood
    Lot
    • Size: 0.28 Acres
    Details
    • Parcel number: 748703893000000
    • Zoning description: R7

    Construction

    Type & style
    • Home type: SingleFamily
    • Architectural style: Two Story,Transitional
    • Property subtype: Single Family Residence
    Materials
    • Drywall, Frame, Vinyl Siding
    • Roof: Composition,Shingle
    Condition
    • Resale
    • New construction: No
    • Year built: 1978

    Utilities & green energy

    • Sewer: Public Sewer
    • Water: Public

    Community & neighborhood

    Location
    • Region: North Chesterfield
    • Subdivision: Reams Run

    Other

    Other facts
    • Ownership: Individuals
    • Ownership type: Sole Proprietor

    Price history

    DateEventPrice
    6/18/2025Sold$399,000$220/sqft
    Source: CVRMLS #2511577 Report a problem
    5/21/2025Pending sale$399,000$220/sqft
    Source: CVRMLS #2511577 Report a problem
    5/15/2025Listed for sale$399,000+17.7%$220/sqft
    Source: CVRMLS #2511577 Report a problem
    12/27/2021Sold$339,140+4.4%$187/sqft
    Source: CVRMLS #2135151 Report a problem
    12/1/2021Pending sale$325,000$180/sqft
    Source: CVRMLS #2135151 Report a problem
    11/23/2021Listed for sale$325,000+52.8%$180/sqft
    Source: CVRMLS #2135151 Report a problem
    6/29/2017Sold$212,660-2.9%$117/sqft
    Source: CVRMLS #1718082 Report a problem
    5/26/2017Pending sale$219,000$121/sqft
    Source: Va Properties Long & Foster #1718082 Report a problem
    5/20/2017Listed for sale$219,000+9.5%$121/sqft
    Source: Va Properties Long & Foster #1718082 Report a problem
    10/26/2007Sold$200,000+77.8%$110/sqft
    Source: Public Record Report a problem
    3/14/2005Sold$112,500-2.1%$62/sqft
    Source: Public Record Report a problem
    8/2/2001Sold$114,950+29.2%$64/sqft
    Source: Public Record Report a problem
    11/25/1997Sold$89,000$49/sqft
    Source: Public Record Report a problem

    Public tax history

    YearProperty taxesTax assessment
    2025$2,989 +4%$335,800 +5.1%
    2024$2,875 +7%$319,400 +8.2%
    2023$2,687 +12.2%$295,300 +13.4%
    2022$2,396 +6.9%$260,400 +10.3%
    2021$2,242 +8.6%$236,000 +8.6%
    2020$2,065 +6.6%$217,400 +6.6%
    2019$1,938 +0.5%$204,000 +1.8%
    2018$1,929 +20.8%$200,400 +13.5%
    2017$1,597 $176,500 +7.8%
    2016$1,597 +3.7%$163,700 +3.8%
    2015$1,539 +1.5%$157,700 +1.5%
    2014$1,516 $155,300
    2013-- $155,300 -6.8%
    2012-- $166,600 -3.6%
    2011-- $172,900 -3.1%
    2010-- $178,500 -3%
    2009-- $184,000 -2.4%
    2008-- $188,600 +14%
    2007-- $165,400 +23%
    2005-- $134,500 +11.2%
    2004-- $121,000 +6.4%
    2003-- $113,700 +9.4%
    2002-- $103,900 +12%
    2001-- $92,800

    Find assessor info on the county website

    Neighborhood: 23236

    Nearby schools

    GreatSchools rating
    Schools provided by the listing agent
    • Elementary: Reams
    • Middle: Providence
    • High: Monacan

    Source: CVRMLS. This data may not be complete. We recommend contacting the local school district to confirm school assignments for this home.

    Get a cash offer in 3 minutes
    Find out how much your home could sell for in as little as 3 minutes with a no-obligation cash offer.
    Estimated market value
    $419,500
    Get a cash offer in 3 minutes
    Find out how much your home could sell for in as little as 3 minutes with a no-obligation cash offer.
    Estimated market value
    $419,500