A rare opportunity to own this premium home at a more approachable price, thoughtfully making this property an even better value! Welcome to your piece of paradise in the desirable Belmont community! This meticulously maintained home offers the perfect blend of comfort, luxury, and serenity. Located in one of the most sought-after communities, this home features a triple split floorplan with four spacious bedrooms, three full bathrooms, and a three-car garage. The freshly painted exterior with a modern color palette provides stunning curb appeal. As you step inside, you’re immediately greeted by breathtaking, unobstructed views of a glistening pond, creating a peaceful and serene atmosphere from the moment you enter. Natural light flows throughout, highlighting the chef’s kitchen, which is perfect for hosting. It boasts a breakfast bar, dinette area, gorgeous granite countertops, solid wood cabinetry, stainless steel appliances, a center island, and plenty of storage and lighting. The flexible dining room can serve as a living room, office, or playroom, allowing for personalization to suit your needs. To the right of the entryway is a private bedroom with its own bathroom, ideal as a guest suite or secondary primary suite. Stepping outside through the sliding doors of the central great room, you’ll find a newly redone lanai with cement pavers, creating your perfect outdoor oasis. The tranquil water view, combined with trees planted for privacy, ensures peace and serenity while you relax or entertain. The backyard is fully fenced for added privacy and security. Inside, the primary suite offers a true retreat with its spacious layout, private bath with dual sinks, a soaking tub, a large walk-in shower, and an oversized walk-in closet. The suite also includes a TV for your convenience. The central great room is the heart of the home, providing the ideal space for gathering with family and friends, and it comes with a large TV included. On the opposite side of the great room are two additional bedrooms that share a bathroom with granite countertops and dual sinks. A laundry room near the garage, complete with washer and dryer, adds to the home’s convenience. Additional features include crown molding, decorative stained glass in two bathrooms, taller 5.25” baseboards, ceramic tile throughout all living areas, ceiling fans with lights in most rooms, and a video doorbell. The eufy Security system with four 4K smart cameras, programmable thermostat, new landscaping, and resealed pavered driveway further enhance the appeal of this home. The spacious garage features pull-down stairs to attic storage, dual garage door openers, and a selection of lawn care equipment. Enjoy resort-style living with community amenities that include two pools (lap and resort-style), tennis and basketball courts, a park, playground, recreation building, and scenic walking trails. This home is conveniently located within walking commute to the elementary school, Publix, and a variety of restaurants. Nearby, you’ll find a marina for boating, gyms, shopping at Walmart and Sam’s Club, Saint Joseph’s Hospital, the Apollo Beach Nature Preserve, beaches, and major highways for an easy commute. With its ideal location, premium features, and unbeatable surroundings, this home offers the perfect blend of comfort, luxury, and convenience. Don’t miss the chance to own this incredible home in a truly exceptional community, where tranquility and convenience combine perfectly!
Sold for $425,000
$425,000
10008 CELTIC ASH DRIVE, RUSKIN, FL 33573
4beds
2,303sqft
Single Family Residence
Built in 2016
7,020 Square Feet Lot
$417,700 Zestimate®
$185/sqft
$2,505 Estimated rent
Home value
$417,700
Estimated sales range
Not available
$2,505/mo
Zestimate® history
Owner options
List your home for rent
$2,505/mo
Rent Zestimate®
Find your next renter with Zillow Rental Manager. Plus, with online applications, you can quickly screen prospective tenants – for free.
$2,505/mo
Rent Zestimate®
Refinance and save
$2,963/mo
Est. payment
Refinancing to a lower rate could help reduce your monthly payments and save thousands over the life of the loan.
$2,963/mo
Est. payment
Explore your selling options
Work with a Zillow partner agent
Leverage their expertise and Zillow's premium Showcase listings to get your home seen by more buyers.
Get startedList with your own agent
Get your home in front of millions of buyers by listing it on Zillow.
Learn how to do itSell it yourself
Take full control of how buyers see your home on Zillow by listing For Sale by Owner (FSBO).
List your homeWhat's special
Tranquil water viewSpacious bedroomsBreakfast barGorgeous granite countertopsCeiling fans with lightsCentral great roomSoaking tub
Zillow last checked:
Listing updated:
Listed by:
Bobbi Cheng Rhee 201-638-9310,
KELLER WILLIAMS SOUTH TAMPA 813-875-3700
Bought with:
Trisha Le, 3515901
INVESTCOR REALTY LLC
Source: Stellar MLS,MLS#: TB8368718 Originating MLS: Suncoast Tampa
Originating MLS: Suncoast Tampa
Facts & features
Interior
Bedrooms & bathrooms
- Bedrooms: 4
- Bathrooms: 3
- Full bathrooms: 3
Primary bedroom
- Features: Ceiling Fan(s), En Suite Bathroom, Walk-In Closet(s)
- Level: First
- Area: 198.65 Square Feet
- Dimensions: 14.5x13.7
Bedroom 2
- Features: Ceiling Fan(s), Built-in Closet
- Level: First
- Area: 132 Square Feet
- Dimensions: 12x11
Bedroom 3
- Features: Ceiling Fan(s), Built-in Closet
- Level: First
- Area: 110 Square Feet
- Dimensions: 11x10
Bedroom 4
- Features: Ceiling Fan(s), Built-in Closet
- Level: First
- Area: 110 Square Feet
- Dimensions: 11x10
Bathroom 1
- Features: Dual Sinks, En Suite Bathroom, Exhaust Fan, Garden Bath, Granite Counters, Tub with Separate Shower Stall, Water Closet/Priv Toilet, Window/Skylight in Bath, Linen Closet
- Level: First
- Area: 130 Square Feet
- Dimensions: 13x10
Bathroom 2
- Features: Tub With Shower, Window/Skylight in Bath
- Level: First
- Area: 64 Square Feet
- Dimensions: 8x8
Bathroom 3
- Features: Exhaust Fan, Single Vanity, Tub With Shower
- Level: First
- Area: 45 Square Feet
- Dimensions: 9x5
Dinette
- Level: First
- Area: 90 Square Feet
- Dimensions: 10x9
Dining room
- Level: Second
- Area: 204 Square Feet
- Dimensions: 17x12
Great room
- Level: First
- Area: 256 Square Feet
- Dimensions: 16x16
Kitchen
- Features: Breakfast Bar, Pantry, Granite Counters, Kitchen Island
- Level: First
- Area: 288 Square Feet
- Dimensions: 18x16
Laundry
- Level: First
- Area: 42 Square Feet
- Dimensions: 7x6
Heating
- Central, Electric
Cooling
- Central Air
Appliances
- Included: Dishwasher, Disposal, Dryer, Electric Water Heater, Microwave, Range, Refrigerator, Washer
- Laundry: Inside
Features
- Ceiling Fan(s), Crown Molding, Eating Space In Kitchen, High Ceilings, Open Floorplan, Primary Bedroom Main Floor, Solid Surface Counters, Solid Wood Cabinets, Split Bedroom, Walk-In Closet(s)
- Flooring: Carpet, Ceramic Tile
- Doors: Sliding Doors
- Windows: Window Treatments, Hurricane Shutters
- Has fireplace: No
Interior area
- Total structure area: 3,059
- Total interior livable area: 2,303 sqft
Property
Parking
- Total spaces: 3
- Parking features: Garage - Attached
- Attached garage spaces: 3
Features
- Levels: One
- Stories: 1
- Patio & porch: Covered, Rear Porch
- Exterior features: Irrigation System, Private Mailbox, Rain Gutters, Sidewalk
- Fencing: Fenced
- Has view: Yes
- View description: Water, Pond
- Has water view: Yes
- Water view: Water,Pond
- Waterfront features: Pond
Lot
- Size: 7,020 Square Feet
- Dimensions: 60 x 117
- Features: Landscaped, Sidewalk
- Residential vegetation: Trees/Landscaped
Details
- Parcel number: U1931209Z700000900042.0
- Zoning: PD
- Special conditions: None
Construction
Type & style
- Home type: SingleFamily
- Property subtype: Single Family Residence
Materials
- Block, Stucco
- Foundation: Slab
- Roof: Shingle
Condition
- New construction: No
- Year built: 2016
Details
- Builder name: Lennar
Utilities & green energy
- Sewer: Public Sewer
- Water: Public
- Utilities for property: Cable Available, Electricity Connected, Public, Sewer Connected, Sprinkler Meter, Street Lights, Underground Utilities, Water Connected
Community & HOA
Community
- Features: Clubhouse, Deed Restrictions, Park, Playground, Pool, Sidewalks, Tennis Court(s)
- Security: Security System Owned
- Pet fee: $0 monthly
- Subdivision: BELMONT PH 1C-1 PT REP
HOA
- Has HOA: Yes
- Services included: Community Pool
- HOA fee: $15 monthly
- HOA name: Communities First Association/Tina Farrell
- HOA phone: 813-333-1047
Location
- Region: Ruskin
Financial & listing details
- Price per square foot: $185/sqft
- Tax assessed value: $380,733
- Annual tax amount: $9,725
- Date on market: 4/1/2025
- Cumulative days on market: 193 days
- Listing terms: Cash,Conventional
- Ownership: Fee Simple
- Total actual rent: 0
- Electric utility on property: Yes
- Road surface type: Paved
Price history
| Date | Event | Price |
|---|---|---|
| 11/1/2025 | Sold | $425,000-3.4%$185/sqft |
Source:  Stellar MLS #TB8368718 Report a problem Stellar MLS #TB8368718 Report a problem | ||
| 10/11/2025 | Pending sale | $439,999$191/sqft |
Source: Stellar MLS #TB8368718 Report a problem | ||
| 8/11/2025 | Price change | $439,999-6.2%$191/sqft |
Source: Stellar MLS #TB8368718 Report a problem | ||
| 7/14/2025 | Price change | $469,000-1.3%$204/sqft |
Source: Stellar MLS #TB8368718 Report a problem | ||
| 6/16/2025 | Price change | $474,995-1%$206/sqft |
Source: Stellar MLS #TB8368718 Report a problem | ||
| 4/2/2025 | Listed for sale | $479,995+2.3%$208/sqft |
Source: Stellar MLS #TB8368718 Report a problem | ||
| 9/28/2023 | Sold | $469,000+1.1%$204/sqft |
Source: Stellar MLS #T3452889 Report a problem | ||
| 9/6/2023 | Pending sale | $464,000$201/sqft |
Source: Stellar MLS #T3452889 Report a problem | ||
| 8/31/2023 | Price change | $464,000-1.1%$201/sqft |
Source: Stellar MLS #T3452889 Report a problem | ||
| 8/22/2023 | Price change | $469,000-1.1%$204/sqft |
Source: Stellar MLS #T3452889 Report a problem | ||
| 8/9/2023 | Listed for sale | $474,000$206/sqft |
Source: Stellar MLS #T3452889 Report a problem | ||
| 8/8/2023 | Pending sale | $474,000$206/sqft |
Source: Stellar MLS #T3452889 Report a problem | ||
| 8/3/2023 | Price change | $474,000-1%$206/sqft |
Source: Stellar MLS #T3452889 Report a problem | ||
| 7/3/2023 | Price change | $479,000-2.2%$208/sqft |
Source: Stellar MLS #T3452889 Report a problem | ||
| 6/15/2023 | Listed for sale | $490,000$213/sqft |
Source: Stellar MLS #T3452889 Report a problem | ||
Public tax history
| Year | Property taxes | Tax assessment |
|---|---|---|
| 2025 | $9,291 -4.5% | $380,733 -0.8% |
| 2024 | $9,725 +48.8% | $383,753 +52.7% |
| 2023 | $6,536 +4% | $251,325 +3% |
| 2022 | $6,283 +3.5% | $244,005 +3% |
| 2021 | $6,071 +1.6% | $236,898 +1.4% |
| 2020 | $5,977 +1.9% | $233,627 +2.3% |
| 2019 | $5,863 | $228,374 +1.3% |
| 2018 | $5,863 +7.3% | $225,531 +2.1% |
| 2017 | $5,467 -3.7% | $220,892 +323.8% |
| 2016 | $5,678 +104.4% | $52,124 |
| 2015 | $2,777 | $52,124 |
Find assessor info on the county website
Neighborhood: Belmont
Nearby homes
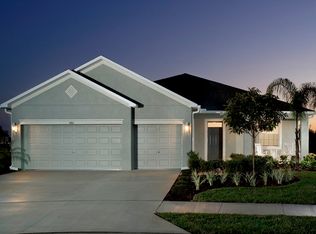
- $453,6004 bd3 ba2.4k sqft10010 Celtic Ash Dr, Ruskin, FL 33573Off Market
- $527,5005 bd3 ba3.1k sqft10006 Celtic Ash Dr, Ruskin, FL 33573Off Market
- $515,0004 bd3 ba3.7k sqft10004 Celtic Ash Dr, Ruskin, FL 33573Sold
- $564,9004 bd3 ba3.7k sqft10016 Celtic Ash Dr, Ruskin, FL 33573Off Market
- $515,1004 bd4 ba3.7k sqft10016 Celtic Ash, Ruskin, FL 33573Off Market
- $399,0004 bd3 ba2.2k sqft10009 Celtic Ash Dr, Ruskin, FL 33573For Sale
- $512,0004 bd3 ba2.5k sqft10007 Celtic Ash Dr, Ruskin, FL 33573Off Market
- $523,4005 bd3 ba3.1k sqft10011 Celtic Ash Dr, Ruskin, FL 33573Off Market
Nearby schools
GreatSchools rating
- 5/10Belmont Elementary SchoolGrades: PK-5Distance: 0.6 mi
- 3/10Eisenhower Middle SchoolGrades: 6-8Distance: 2.4 mi
- 3/10Jule F Sumner High SchoolGrades: 9-12Distance: 1.3 mi
Schools provided by the listing agent
- Elementary: Belmont Elementary School
- Middle: Eisenhower-HB
- High: Sumner High School
Source: Stellar MLS. This data may not be complete. We recommend contacting the local school district to confirm school assignments for this home.
Get a cash offer in 3 minutes
Find out how much your home could sell for in as little as 3 minutes with a no-obligation cash offer.
Estimated market value
$417,700
Get a cash offer in 3 minutes
Find out how much your home could sell for in as little as 3 minutes with a no-obligation cash offer.
Estimated market value
$417,700
- Florida
- Hillsborough County
- Sun City Center
- 33573
- Belmont
- 10008 CELTIC ASH DRIVE
Nearby cities
Nearby neighborhoods
Nearby zip codes
Other Sun City Center Topics
