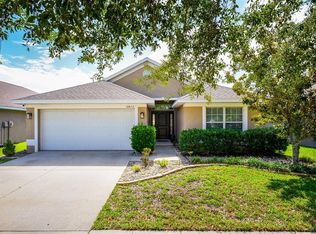
Welcome to this stunning home in the sought-after community of Belmont! This beautifully designed 4-bedroom, 3-bath residence with a 3-car garage showcases a spectacular floor plan. Step inside to a bright, open-concept living space anchored by an amazing gourmet kitchen featuring 42" cabinets, granite countertops, a spacious island, and all stainless steel appliances. With generous counter space and room for a table, the cook of the house stays right in the heart of the action, seamlessly connected to the living area. A split-bedroom design places one bedroom and a full bath at the front of the home—ideal for guests or a private office—while the remaining three bedrooms enjoy privacy in the rear. This home is built for efficiency and savings. With fully owned solar panels (no lease to assume—the energy savings transfer directly to you) plus a top-tier energy rating and a host of energy-saving features, you can look forward to remarkably low electric bills. Additional upgrades throughout add even more value and style. Ideally located right on US-301, Belmont offers unbeatable convenience to shopping, dining, and quick access to I-75 for an easy commute. You'll fall in love the moment you walk through the door—schedule your showing today!
For sale
$399,000
10009 CELTIC ASH DRIVE, RUSKIN, FL 33573
4beds
2,293sqft
:
Get pre-qualified$2,724/mo
Single Family Residence
Built in 2016
7,020 Square Feet Lot
$-- Zestimate®
$174/sqft
$13/mo HOA
What's special
- 30 days |
- 721 |
- 72 |
Zillow last checked:
Listing updated:
Listed by:
Teresa Dunn, PLLC 813-833-5006,
COLDWELL BANKER REALTY 941-366-8070
Source: Stellar MLS,MLS#: A4698346 Originating MLS: Sarasota - Manatee
Originating MLS: Sarasota - Manatee
Facts & features
Interior
Bedrooms & bathrooms
- Bedrooms: 4
- Bathrooms: 3
- Full bathrooms: 3
Primary bedroom
- Features: Walk-In Closet(s)
- Level: First
Bedroom 1
- Features: Storage Closet
- Level: First
Primary bathroom
- Features: Garden Bath, Linen Closet
- Level: First
Bathroom 2
- Level: First
Kitchen
- Level: First
Living room
- Features: Dual Closets
- Level: First
Heating
- Central, Electric
Cooling
- Central Air
Appliances
- Included: Dishwasher, Disposal, Electric Water Heater, Microwave, Range, Refrigerator
- Laundry: Laundry Room
Features
- Built-in Features, Ceiling Fan(s), Crown Molding, Eating Space In Kitchen, High Ceilings, Open Floorplan, Solid Surface Counters, Solid Wood Cabinets, Split Bedroom, Walk-In Closet(s)
- Flooring: Carpet, Ceramic Tile
- Has fireplace: No
Interior area
- Total structure area: 3,227
- Total interior livable area: 2,293 sqft
Video & virtual tour
Property
Parking
- Total spaces: 3
- Parking features: Driveway
- Attached garage spaces: 3
- Has uncovered spaces: Yes
Features
- Levels: One
- Stories: 1
- Exterior features: Irrigation System, Private Yard
Lot
- Size: 7,020 Square Feet
- Dimensions: 60 x 117
Details
- Parcel number: U1931209Z700001000054.0
- Zoning: PD
- Special conditions: None
Construction
Type & style
- Home type: SingleFamily
- Property subtype: Single Family Residence
Materials
- Stucco
- Foundation: Block
- Roof: Shingle
Condition
- New construction: No
- Year built: 2016
Utilities & green energy
- Sewer: Public Sewer
- Water: None
- Utilities for property: Electricity Connected, Sewer Connected, Street Lights, Water Connected
Community & HOA
Community
- Features: Deed Restrictions, Sidewalks
- Pet fee: $0 monthly
- Subdivision: BELMONT PH 1C-1 PT REP
HOA
- Has HOA: Yes
- HOA fee: $13 monthly
- HOA name: Communities First Association Management Assn/Mana
- HOA phone: 813-333-1047
Location
- Region: Ruskin
Financial & listing details
- Price per square foot: $174/sqft
- Tax assessed value: $376,303
- Annual tax amount: $7,324
- Date on market: 7/13/2026
- Cumulative days on market: 14 days
- Listing terms: Cash,Conventional,FHA,VA Loan
- Ownership: Fee Simple
- Total actual rent: 0
- Electric utility on property: Yes
- Road surface type: Asphalt
Estimated market value
Not available
Estimated sales range
Not available
Not available
Price history
| Date | Event | Price |
|---|---|---|
| 7/21/2026 | Listed for sale | $399,000$174/sqft |
Source:  Stellar MLS #A4698346 Report a problem Stellar MLS #A4698346 Report a problem | ||
| 7/20/2026 | Contingent | $399,000$174/sqft |
Source: Stellar MLS #A4698346 Report a problem | ||
| 7/13/2026 | Listed for sale | $399,000-5.2%$174/sqft |
Source: Stellar MLS #A4698346 Report a problem | ||
| 4/7/2025 | Sold | $421,000$184/sqft |
Source: Stellar MLS #O6285875 Report a problem | ||
| 3/8/2025 | Pending sale | $421,000$184/sqft |
Source: Stellar MLS #O6285875 Report a problem | ||
| 3/1/2025 | Listed for sale | $421,000+57.7%$184/sqft |
Source: Stellar MLS #O6285875 Report a problem | ||
| 12/1/2016 | Sold | $267,000$116/sqft |
Source: Public Record Report a problem | ||
Public tax history
| Year | Property taxes | Tax assessment |
|---|---|---|
| 2025 | $7,325 +5.5% | $376,303 +40.6% |
| 2024 | $6,941 +4.5% | $267,720 +3% |
| 2023 | $6,644 +4.1% | $259,922 +3% |
| 2022 | $6,385 +2.7% | $252,351 +3% |
| 2021 | $6,216 +4% | $245,001 +4.9% |
| 2020 | $5,977 +1.9% | $233,627 +2.3% |
| 2019 | $5,863 | $228,374 +1.3% |
| 2018 | $5,863 +7.3% | $225,531 +2.1% |
| 2017 | $5,467 -3.5% | $220,892 +323.8% |
| 2016 | $5,663 +103.9% | $52,124 |
| 2015 | $2,777 | $52,124 |
Find assessor info on the county website
Monthly payment
Est. payment
Payment breakdown
Explore the cost of this home by adjusting the details. Changes won't be saved.Climate risks
Neighborhood: Belmont
Nearby schools
GreatSchools rating
- 5/10Belmont Elementary SchoolGrades: PK-5Distance: 0.6 mi
- 3/10Eisenhower Middle SchoolGrades: 6-8Distance: 2.4 mi
- 3/10Jule F Sumner High SchoolGrades: 9-12Distance: 1.3 mi
- $523,4005 bd3 ba3.1k sqft10011 Celtic Ash Dr, Ruskin, FL 33573Off Market
- $510,0004 bd3 ba2.5k sqft10007 Celtic Ash Dr, Ruskin, FL 33573Off Market
- $582,6005 bd3 ba3.7k sqft10013 Celtic Ash Dr, Ruskin, FL 33573Off Market
- $489,0005 bd3 ba3.2k sqft9810 Smarty Jones Dr, Ruskin, FL 33573Off Market
- $479,2005 bd3 ba3.7k sqft10005 Celtic Ash Dr, Ruskin, FL 33573Off Market
- $530,3006 bd4 ba3.8k sqft9808 Smarty Jones Dr, Ruskin, FL 33573Off Market
- $449,8004 bd3 ba2.4k sqft10010 Celtic Ash Dr, Ruskin, FL 33573Off Market
- $425,0004 bd3 ba2.3k sqft10008 Celtic Ash Dr, Ruskin, FL 33573Sold
A local agent can set up tours, give advice and negotiate with sellers.
Similar homes
- $325,0003 bd3 ba2.3k sqft10284 NEWMINSTER LOOP, RUSKIN, FL 33573For Sale

 MLS ID #TB8516942, Debra Valdes, COASTAL PROPERTIES GROUP INTER. Stellar MLS
 - $355,0004 bd2 ba2.1k sqft14432 BARLEY FIELD DRIVE, WIMAUMA, FL 33598For Sale
 MLS ID #A4700730, Denise Oyler, DENISE OYLER PA. Stellar MLS
 - $334,0003 bd2 ba1.4k sqft9437 LEMON DROP LOOP, SUN CITY CENTER, FL 33573For Sale
 MLS ID #A4697374, Chrissy Brahler, REGAL TOUCH REALTY INC. Stellar MLS
 - $399,0004 bd3 ba2.7k sqft16720 MOONER PLANK CIRCLE, WIMAUMA, FL 33598For Sale
 MLS ID #TB8523195, Nick Janovsky, SERHANT. Stellar MLS
 - $324,9004 bd3 ba2k sqft7327 LUMBER PORT DRIVE, RUSKIN, FL 33573For SaleMLS ID #A4682560, Nadia Gross, LPT REALTY, LLC. Stellar MLS
- $375,0004 bd3 ba2.7k sqft11214 CARRICK STONE STREET, WIMAUMA, FL 33598For SaleMLS ID #TB8451322, Chad Leonberg, EXP REALTY LLC. Stellar MLS
- $440,0004 bd2 ba2.2k sqft11412 LAKE LUCAYA DRIVE, RIVERVIEW, FL 33579For SaleMLS ID #TB8509023, Andrea Webb, COLDWELL BANKER REALTY. Stellar MLS
- $340,0003 bd2 ba1.4k sqft15477 MILLER CREEK DRIVE, SUN CITY CENTER, FL 33573For SaleMLS ID #TB8519805, Cheryl White, KELLER WILLIAMS SOUTH SHORE. Stellar MLS
- $309,0004 bd2 ba1.9k sqft15415 MILLER CREEK DRIVE, SUN CITY CENTER, FL 33573For SaleMLS ID #TB8469203, De'Erika Watson, COMPASS FLORIDA LLC. Stellar MLS
- $375,5005 bd3 ba2.4k sqft10216 CARLOWAY HILLS DRIVE, WIMAUMA, FL 33598For SaleMLS ID #TB8503511, Ana Reyes, REALTY HUB. Stellar MLS
- $329,9004 bd3 ba2k sqft12111 FAWN BRINDLE STREET, RIVERVIEW, FL 33578For SaleMLS ID #TB8528739, Jacqueline Pacheco, CHARLES RUTENBERG REALTY INC. Stellar MLS
- $416,0004 bd3 ba2.6k sqft5052 WHITE CHICORY DRIVE, APOLLO BEACH, FL 33572For SaleMLS ID #TB8512972, Steven Rosales, KELLER WILLIAMS SOUTH SHORE. Stellar MLS
- $415,0003 bd2 ba1.7k sqft11906 BAHIA VALLEY DRIVE, RIVERVIEW, FL 33579For SaleMLS ID #TB8527966, Jose Rodriguez, SIGNATURE REALTY ASSOCIATES. Stellar MLS
- $465,0004 bd2 ba2.1k sqft6318 SPRINGLINE PLACE, APOLLO BEACH, FL 33572For SaleMLS ID #TB8503487, Nicholas Costello, KEYS TO THE BAY REAL ESTATE. Stellar MLS
- $393,0004 bd3 ba2.3k sqft1609 BONITA BLUFF COURT, RUSKIN, FL 33570For SaleMLS ID #TB8481856, Lisa Wilkinson, CENTURY 21 BEGGINS ENTERPRISES. Stellar MLS
- $314,0003 bd2 ba1.5k sqft7109 SALT RIVER AVENUE, SUN CITY CENTER, FL 33573For SaleMLS ID #TB8496029, Chasiti Conroy, 27NORTH REALTY. Stellar MLS
- $450,0005 bd3 ba2.5k sqft5495 SUMMER SUNSET DRIVE, APOLLO BEACH, FL 33572For SaleMLS ID #TB8523150, Mario Banales, 27NORTH REALTY. Stellar MLS
- $439,9004 bd3 ba2.5k sqft11411 CHILLY WATER COURT, RIVERVIEW, FL 33569For SaleMLS ID #TB8506720, Jasmine Proano, WEICHERT, REALTORS - NEXON. Stellar MLS
- $385,0005 bd3 ba2.4k sqft5204 WHITE CHICORY DRIVE, APOLLO BEACH, FL 33572For SaleMLS ID #TB8459127, Cuc Dinh, DALTON WADE INC. Stellar MLS
- $414,9004 bd3 ba1.9k sqft9909 CALYPSO ORCHID COURT, RIVERVIEW, FL 33578For SaleMLS ID #TB8516426, Justin Ure, LPT REALTY, LLC. Stellar MLS
