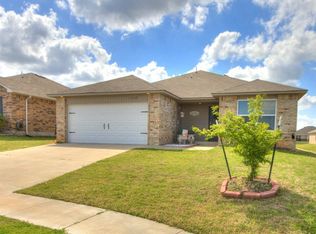
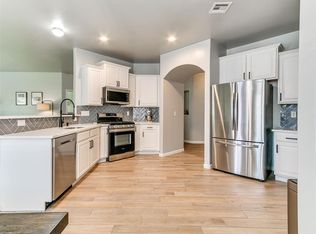
Updated from top to bottom, this adorable home is the definition of move-in ready! Featuring modern finishes throughout, fresh paint, stylish lighting fixtures, low-maintenance flooring, and gorgeous granite countertops, every detail has been thoughtfully updated. Located in the highly sought-after Yukon School District, this home offers the perfect combination of style, comfort, and convenience.
The smart split-floorplan offers privacy for the oversized primary suite while keeping the secondary bedrooms and bath separate from the main living areas. The spacious living, dining, and kitchen spaces are perfectly positioned for comfortable everyday living and entertaining. The primary suite is a true retreat, featuring a stunning sliding barn door, double vanities, and an enormous closet with enough extra space for a vanity area, dressing space, or additional storage.
The kitchen was designed by a chef for a chef, and it absolutely shows with its functionality, workspace, and style.
Outside, the curb appeal has been completely refreshed, but the beautifully fenced backyard is the real showstopper! Enjoy a thoughtfully designed outdoor living space complete with an extended patio, grilling area, and plenty of lawn space to play. Whether you’re entertaining friends or enjoying a quiet evening outdoors, this backyard delivers.
Don’t sleep on this one — homes like this don’t last long!
Pending
Price cut: $10K (6/26)
$225,000
10009 Allie Hope Ln, Yukon, OK 73099
3beds
1,437sqft
:
Get pre-qualified$1,495/mo
Single Family Residence
Built in 2014
7,801 Square Feet Lot
$-- Zestimate®
$157/sqft
$10/mo HOA
What's special
Modern finishes throughoutGrilling areaStunning sliding barn doorMove-in readyFresh paintSmart split-floorplanBeautifully fenced backyard
- 65 days |
- 471 |
- 58 |
Likely to sell faster than
Zillow last checked:
Listing updated:
Listed by:
Krista Martin 405-401-5068,
Exit Realty Premier
Source: MLSOK/OKCMAR as distributed by MLS GRID,MLS#: 1229397
Facts & features
Interior
Bedrooms & bathrooms
- Bedrooms: 3
- Bathrooms: 2
- Full bathrooms: 2
Heating
- Has Heating (Unspecified Type)
Cooling
- Has cooling: Yes
Appliances
- Included: Dishwasher, Disposal, Built-In Electric Oven, Built-In Gas Range
Features
- Flooring: Combination, Tile, Wood
- Windows: Double Pane Windows
- Number of fireplaces: 1
Interior area
- Total structure area: 1,437
- Total interior livable area: 1,437 sqft
Property
Parking
- Total spaces: 2
- Parking features: Concrete
- Garage spaces: 2
Features
- Levels: One
- Stories: 1
- Patio & porch: Patio
- Fencing: Wood
Lot
- Size: 7,801 Square Feet
- Features: Interior Lot
Details
- Parcel number: 10009NONEAllieHope73099
- Special conditions: None
Construction
Type & style
- Home type: SingleFamily
- Architectural style: Contemporary,Craftsman
- Property subtype: Single Family Residence
Materials
- Brick
- Foundation: Slab
- Roof: Composition
Condition
- Year built: 2014
Utilities & green energy
- Utilities for property: Public
Community & HOA
HOA
- Has HOA: Yes
- Services included: Greenbelt
- HOA fee: $125 annually
Location
- Region: Yukon
Financial & listing details
- Price per square foot: $157/sqft
- Tax assessed value: $230,953
- Annual tax amount: $2,784
- Date on market: 5/19/2026
Estimated market value
Not available
Estimated sales range
Not available
Not available
Price history
| Date | Event | Price |
|---|---|---|
| 7/13/2026 | Pending sale | $225,000$157/sqft |
Source:  MLSOK/OKCMAR as distributed by MLS GRID #1229397 Report a problem MLSOK/OKCMAR as distributed by MLS GRID #1229397 Report a problem | ||
| 6/26/2026 | Price change | $225,000-4.3%$157/sqft |
Source: MLSOK/OKCMAR as distributed by MLS GRID #1229397 Report a problem | ||
| 5/19/2026 | Listed for sale | $235,000+34.3%$164/sqft |
Source: MLSOK/OKCMAR as distributed by MLS GRID #1229397 Report a problem | ||
| 11/3/2023 | Listing removed | -- |
Source: Zillow Rentals Report a problem | ||
| 10/14/2023 | Listed for rent | $1,579$1/sqft |
Source: Zillow Rentals Report a problem | ||
| 7/17/2020 | Sold | $175,000-2.7%$122/sqft |
Source: MLSOK/OKCMAR as distributed by MLS GRID #914445 Report a problem | ||
| 6/16/2020 | Pending sale | $179,900$125/sqft |
Source: Porch & Gable Real Estate #914445 Report a problem | ||
| 6/13/2020 | Price change | $179,900-1.4%$125/sqft |
Source: Porch & Gable Real Estate #914445 Report a problem | ||
| 6/6/2020 | Listed for sale | $182,500+14.1%$127/sqft |
Source: Porch & Gable Real Estate #914445 Report a problem | ||
| 3/19/2018 | Listing removed | $160,000$111/sqft |
Source: Kevo Properties #804085 Report a problem | ||
| 1/19/2018 | Listed for sale | $160,000+9.2%$111/sqft |
Source: Kevo Properties #804085 Report a problem | ||
| 12/22/2014 | Sold | $146,500$102/sqft |
Source: Public Record Report a problem | ||
Public tax history
| Year | Property taxes | Tax assessment |
|---|---|---|
| 2025 | $2,784 +5.2% | $23,126 +5% |
| 2024 | $2,646 +4.8% | $22,025 +5% |
| 2023 | $2,526 +4.4% | $20,976 +5% |
| 2022 | $2,420 +5.6% | $19,977 +5% |
| 2021 | $2,292 +3.7% | $19,026 +2.9% |
| 2020 | $2,210 +3% | $18,485 +3% |
| 2019 | $2,146 +3.8% | $17,949 +3.9% |
| 2018 | $2,068 -0.5% | $17,275 -0.9% |
| 2017 | $2,078 | $17,440 +0.4% |
| 2016 | -- | $17,373 +1.8% |
| 2015 | -- | $17,071 +3727.6% |
| 2014 | -- | $446 |
| 2013 | -- | $446 |
| 2011 | -- | $446 |
| 2010 | -- | $446 |
| 2009 | -- | $446 |
Find assessor info on the county website
Monthly payment
Est. payment
Payment breakdown
Explore the cost of this home by adjusting the details. Changes won't be saved.Climate risks
Neighborhood: 73099
Nearby schools
GreatSchools rating
- 8/10Surrey Hills Elementary SchoolGrades: PK-3Distance: 0.5 mi
- 7/10Yukon Middle SchoolGrades: 7-8Distance: 5.4 mi
- 9/10Yukon High SchoolGrades: 9-12Distance: 5.8 mi
Schools provided by the listing agent
- Elementary: Surrey Hills ES
- Middle: Yukon MS
- High: Yukon HS
Source: MLSOK/OKCMAR as distributed by MLS GRID. This data may not be complete. We recommend contacting the local school district to confirm school assignments for this home.
- $317,5003 bd2 ba1.9k sqft10005 Allie Hope Ln, Yukon, OK 73099Off Market
- $266,2004 bd2 ba1.8k sqft10013 Allie Hope Ln, Yukon, OK 73099Off Market
- $255,0003 bd2 ba1.5k sqft10001 Allie Hope Ln, Yukon, OK 73099Off Market
- $249,5003 bd2 ba1.6k sqft10008 Allie Hope Ln, Yukon, OK 73099Off Market

- $296,5004 bd3 ba2.2k sqft10017 Allie Hope Ln, Yukon, OK 73099Sold
- $247,6003 bd2 ba1.5k sqft10012 Allie Hope Ln, Yukon, OK 73099Off Market
- $256,1003 bd2 ba1.5k sqft10004 Allie Hope Ln, Yukon, OK 73099Off Market
- $260,7003 bd2 ba1.5k sqft9917 Allie Hope Ln, Yukon, OK 73099Off Market
A local agent can set up tours, give advice and negotiate with sellers.
Similar homes
- $225,0003 bd2 ba1.4k sqft11516 Ruger Rd, Yukon, OK 73099For Sale
 MLS ID #1234330, Brandon Hart, Flotilla Real Estate Partners. MLSOK/OKCMAR as distributed by MLS GRID
 - $249,5003 bd2 ba1.4k sqft11233 NW 99th St, Yukon, OK 73099For Sale
 MLS ID #1237634, Kimbler Gaston, Ariston Realty LLC. MLSOK/OKCMAR as distributed by MLS GRID
 - $234,5003 bd2 ba1.4k sqft11036 NW 94th St, Yukon, OK 73099For Sale
 MLS ID #1238617, Kathleen Forrest, Metro Brokers of Oklahoma. MLSOK/OKCMAR as distributed by MLS GRID
 - $269,9003 bd4 ba1.7k sqft11233 NW 97th St, Yukon, OK 73099For Sale
 MLS ID #1233362, Brian Rush, Bailee & Co. Real Estate. MLSOK/OKCMAR as distributed by MLS GRID
 - $240,0003 bd2 ba1.5k sqft325 E Grand Teton Ct, Yukon, OK 73099For SaleMLS ID #1238435, Kylie Merryfield, Copper Creek Real Estate. MLSOK/OKCMAR as distributed by MLS GRID
- $235,0004 bd2 ba1.4k sqft11705 Annette Dr, Yukon, OK 73099For SaleMLS ID #1234764, James Hugo, Keller Williams Central OK. MLSOK/OKCMAR as distributed by MLS GRID
- $240,0003 bd2 ba1.6k sqft12317 NW 3rd St, Yukon, OK 73099For SaleMLS ID #1233843, Kayla Matthews, Brix Realty. MLSOK/OKCMAR as distributed by MLS GRID
- $249,9004 bd2 ba1.6k sqft10936 NW 37th St, Yukon, OK 73099For SaleMLS ID #1231795, Tina Pastran, Copper Creek Real Estate. MLSOK/OKCMAR as distributed by MLS GRID
- $275,0003 bd2 ba1.5k sqft9433 NW 91st St, Yukon, OK 73099For SaleMLS ID #1234136, Yessica Froelker, Redfin. MLSOK/OKCMAR as distributed by MLS GRID
- $259,9003 bd2 ba1.6k sqft10701 NW 20th St, Yukon, OK 73099For SaleMLS ID #1238374, Rosa Skidmore, Copper Creek Real Estate. MLSOK/OKCMAR as distributed by MLS GRID
- $218,9003 bd2 ba1.2k sqft12124 NW 133rd Ter, Piedmont, OK 73078For SaleMLS ID #1229086, Truett Rogers, Keep Realty LLC. MLSOK/OKCMAR as distributed by MLS GRID
- $259,9003 bd2 ba1.4k sqft421 Kearny Ln, Yukon, OK 73099For SaleMLS ID #1237325, Erin Endres, Chalk Realty LLC. MLSOK/OKCMAR as distributed by MLS GRID
- $279,9003 bd2 ba1.7k sqft8912 Stacy Lynn Ln, Yukon, OK 73099For SaleMLS ID #1232280, Paul David, Rock Property Group. MLSOK/OKCMAR as distributed by MLS GRID
- $185,0003 bd2 ba1k sqft105 Paul Ave, Yukon, OK 73099For SaleMLS ID #1236807, Steven McKenzie, MK Partners Inc. MLSOK/OKCMAR as distributed by MLS GRID
- $269,9004 bd2 ba1.6k sqft9213 NW 77th St, Yukon, OK 73099For SaleMLS ID #1233756, Brandon Hart, Flotilla Real Estate Partners. MLSOK/OKCMAR as distributed by MLS GRID
- $279,9003 bd2 ba1.7k sqft8901 Poppey Pl, Yukon, OK 73099For SaleMLS ID #1225491, Brandon Hart, Flotilla Real Estate Partners. MLSOK/OKCMAR as distributed by MLS GRID
- $280,0003 bd2 ba1.5k sqft12205 Katie Ridge Rd, Yukon, OK 73099For SaleMLS ID #1233060, Brandon Hart, Flotilla Real Estate Partners. MLSOK/OKCMAR as distributed by MLS GRID
- $280,0003 bd2 ba1.6k sqft9120 NW 124th St, Yukon, OK 73099For SaleMLS ID #1235254, Brandon Hart, Flotilla Real Estate Partners. MLSOK/OKCMAR as distributed by MLS GRID
- $299,6003 bd2 ba1.8k sqft12108 SW 17th St, Yukon, OK 73099For SaleMLS ID #1237572, Neyshmi Mack, Spearhead Realty Group LLC. MLSOK/OKCMAR as distributed by MLS GRID
- $239,0003 bd2 ba1.8k sqft10220 Little Pond Dr, Oklahoma City, OK 73162For SaleMLS ID #1237549, Rosalia Soto, Metro First Realty Group. MLSOK/OKCMAR as distributed by MLS GRID
