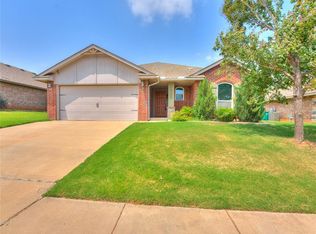
Sitting on an oversized lot with a beautiful, well-kept lawn, this updated 4-bedroom home in Yukon Schools has everything you’ve been looking for! Inside, you’ll love the open-concept layout with an inviting living room featuring a cozy fireplace, and a true primary suite offering privacy from the rest of the home. The other 3 bedrooms are generously sized, and there is a second living space that can be used as you see fit—perfect for a game room, office, or flex space.
The large kitchen has granite counter tops, abundant cabinetry, a gas range, and a generous dining area—ideal for family gatherings or entertaining. The spacious laundry room adds extra convenience with storage cabinets and a utility sink.
Step outside to enjoy the backyard with plenty of room to add a pool, play-set or host cookouts with two lovely new cherry trees that the current owner hopes you will love as much as she has. Recent updates include a newer roof (2023), fresh exterior paint, fresh paint in the 2nd and 3rd bedrooms, a new modern front door that brings in extra natural light, and a recently added storm shelter for peace of mind. Conveniently located near the turnpike, shopping, dining, and the golf course, this home truly has it all. Don’t miss your chance—schedule your showing today!
Sold for $296,500
$296,500
10017 Allie Hope Ln, Yukon, OK 73099
4beds
2,220sqft
Single Family Residence
Built in 2014
0.28 Acres Lot
$296,300 Zestimate®
$134/sqft
$2,250 Estimated rent
Home value
$296,300
$281,000 - $311,000
$2,250/mo
Zestimate® history
Owner options
List your home for rent
$2,250/mo
Rent Zestimate®
Find your next renter with Zillow Rental Manager. Plus, with online applications, you can quickly screen prospective tenants – for free.
$2,250/mo
Rent Zestimate®
Refinance and save
$1,970/mo
Est. payment
Refinancing to a lower rate could help reduce your monthly payments and save thousands over the life of the loan.
$1,970/mo
Est. payment
Explore your selling options
Work with a Zillow partner agent
Leverage their expertise and Zillow's premium Showcase listings to get your home seen by more buyers.
Get startedList with your own agent
Get your home in front of millions of buyers by listing it on Zillow.
Learn how to do itSell it yourself
Take full control of how buyers see your home on Zillow by listing For Sale by Owner (FSBO).
List your homeWhat's special
Oversized lotOpen-concept layoutGas rangeTrue primary suiteBeautiful well-kept lawnSpacious laundry roomCozy fireplace
Zillow last checked:
Listing updated:
Listed by:
Sanda Johnson 318-540-7995,
1st United Okla, REALTORS
Bought with:
Christopher Perteet, 212349
Hamilwood Real Estate
Source: MLSOK/OKCMAR as distributed by MLS GRID,MLS#: 1189517
Facts & features
Interior
Bedrooms & bathrooms
- Bedrooms: 4
- Bathrooms: 3
- Full bathrooms: 2
- 1/2 bathrooms: 1
Heating
- Has Heating (Unspecified Type)
Cooling
- Has cooling: Yes
Appliances
- Included: Dishwasher, Microwave, Free-Standing Gas Oven, Free-Standing Gas Range
- Laundry: Laundry Room
Features
- Flooring: Combination, Carpet, Tile
- Number of fireplaces: 1
- Fireplace features: Electric
Interior area
- Total structure area: 2,220
- Total interior livable area: 2,220 sqft
Property
Parking
- Total spaces: 2
- Parking features: Garage
- Garage spaces: 2
Features
- Levels: One
- Stories: 1
- Patio & porch: Patio, Porch
- Fencing: Combination
Lot
- Size: 0.28 Acres
- Features: Corner Lot
Details
- Parcel number: 10017NONEAllieHope73099
- Special conditions: None
Construction
Type & style
- Home type: SingleFamily
- Architectural style: Traditional
- Property subtype: Single Family Residence
Materials
- Brick & Frame
- Foundation: Slab
- Roof: Composition
Condition
- Year built: 2014
Community & HOA
HOA
- Has HOA: Yes
- Services included: Greenbelt
- HOA fee: $120 annually
Location
- Region: Yukon
Financial & listing details
- Price per square foot: $134/sqft
- Tax assessed value: $314,724
- Annual tax amount: $3,348
- Date on market: 9/4/2025
Price history
| Date | Event | Price |
|---|---|---|
| 3/12/2026 | Sold | $296,500-5.9%$134/sqft |
Source:  MLSOK/OKCMAR as distributed by MLS GRID #1189517 Report a problem MLSOK/OKCMAR as distributed by MLS GRID #1189517 Report a problem | ||
| 1/30/2026 | Pending sale | $315,000$142/sqft |
Source: MLSOK/OKCMAR as distributed by MLS GRID #1189517 Report a problem | ||
| 12/30/2025 | Price change | $315,000-1.3%$142/sqft |
Source: MLSOK/OKCMAR as distributed by MLS GRID #1189517 Report a problem | ||
| 10/13/2025 | Price change | $319,000-0.3%$144/sqft |
Source: MLSOK/OKCMAR as distributed by MLS GRID #1189517 Report a problem | ||
| 9/4/2025 | Listed for sale | $320,000+52.4%$144/sqft |
Source: MLSOK/OKCMAR as distributed by MLS GRID #1189517 Report a problem | ||
| 2/28/2019 | Sold | $210,000-3.6%$95/sqft |
Source: MLSOK/OKCMAR as distributed by MLS GRID #840599 Report a problem | ||
| 2/19/2019 | Pending sale | $217,900$98/sqft |
Source: Metro First Realty West #840599 Report a problem | ||
| 1/15/2019 | Price change | $217,900-0.1%$98/sqft |
Source: Metro First Realty West #840599 Report a problem | ||
| 12/26/2018 | Price change | $218,200-0.1%$98/sqft |
Source: Metro First Realty West #840599 Report a problem | ||
| 9/14/2018 | Price change | $218,400-0.2%$98/sqft |
Source: Keller Williams Realty Elite #828879 Report a problem | ||
| 8/1/2018 | Price change | $218,900-1%$99/sqft |
Source: Keller Williams Realty Elite #828879 Report a problem | ||
| 7/18/2018 | Listed for sale | $221,000+6.5%$100/sqft |
Source: Keller Williams-Yukon #828879 Report a problem | ||
| 6/17/2014 | Sold | $207,595-2.8%$94/sqft |
Source: MLSOK/OKCMAR as distributed by MLS GRID #530339 Report a problem | ||
| 5/17/2014 | Price change | $213,595+0.5%$96/sqft |
Source: Central Oklahoma Real Estate Group, Inc. #530339 Report a problem | ||
| 3/19/2014 | Price change | $212,595+1.6%$96/sqft |
Source: Central Oklahoma Real Estate Group, Inc. #530339 Report a problem | ||
| 3/8/2014 | Listed for sale | $209,312$94/sqft |
Source: Central Oklahoma Real Estate Group, Inc. #530339 Report a problem | ||
| 10/3/2013 | Listing removed | $209,312$94/sqft |
Source: Central Oklahoma Real Estate Group, Inc. #530339 Report a problem | ||
| 8/27/2013 | Price change | $209,312+3.5%$94/sqft |
Source: Central Oklahoma Real Estate Group, Inc. #530339 Report a problem | ||
| 8/23/2013 | Listed for sale | $202,314+97.4%$91/sqft |
Source: Central Oklahoma Real Estate Group, Inc. #530339 Report a problem | ||
| 4/4/2013 | Sold | $102,500$46/sqft |
Source: Public Record Report a problem | ||
Public tax history
| Year | Property taxes | Tax assessment |
|---|---|---|
| 2025 | $3,459 +3.3% | $29,735 +3% |
| 2024 | $3,348 +2.9% | $28,869 +3% |
| 2023 | $3,254 +2.5% | $28,028 +3% |
| 2022 | $3,176 +3.7% | $27,212 +3% |
| 2021 | $3,063 +3.1% | $26,419 +2.2% |
| 2020 | $2,972 +5% | $25,859 +4.8% |
| 2019 | $2,830 +3% | $24,668 +3% |
| 2018 | $2,747 -0.6% | $23,949 -1% |
| 2017 | $2,763 | $24,184 -1% |
| 2016 | -- | $24,438 +2% |
| 2015 | -- | $23,965 +5273.3% |
| 2014 | -- | $446 |
| 2013 | -- | $446 |
| 2011 | -- | $446 |
| 2010 | -- | $446 |
| 2009 | -- | $446 |
Find assessor info on the county website
Neighborhood: 73099
Nearby homes
- $316,0004 bd3 ba2.3k sqft11329 NW 100th St, Yukon, OK 73099Sold

- $266,2004 bd2 ba1.8k sqft10013 Allie Hope Ln, Yukon, OK 73099Off Market
- $259,9703 bd2 ba1.7k sqft11325 NW 100th St, Yukon, OK 73099Off Market
- $225,0003 bd2 ba1.4k sqft10009 Allie Hope Ln, Yukon, OK 73099Pending
- $25,000-- bd-- ba-- sqft11324 NW 101st St, Yukon, OK 73099Off Market
- $350,9004 bd2 ba2.2k sqft10104 Glover River Dr, Yukon, OK 73099Off Market
- $364,7003 bd2 ba2.2k sqft10100 Glover River Dr, Yukon, OK 73099Off Market
- $321,9003 bd2 ba1.7k sqft10108 Glover River Dr, Yukon, OK 73099Off Market
Nearby schools
GreatSchools rating
- 8/10Surrey Hills Elementary SchoolGrades: PK-3Distance: 0.5 mi
- 7/10Yukon Middle SchoolGrades: 7-8Distance: 5.5 mi
- 9/10Yukon High SchoolGrades: 9-12Distance: 5.8 mi
Schools provided by the listing agent
- Elementary: Surrey Hills ES
- Middle: Yukon MS
- High: Yukon HS
Source: MLSOK/OKCMAR as distributed by MLS GRID. This data may not be complete. We recommend contacting the local school district to confirm school assignments for this home.
Get a cash offer in 3 minutes
Find out how much your home could sell for in as little as 3 minutes with a no-obligation cash offer.
Estimated market value
$296,300
Get a cash offer in 3 minutes
Find out how much your home could sell for in as little as 3 minutes with a no-obligation cash offer.
Estimated market value
$296,300
- Oklahoma
- Canadian County
- Yukon
- 73099
- 10017 Allie Hope Ln
Nearby cities
Nearby zip codes
Other Yukon Topics
