Welcome home to this delightful 3 bed, 2 bath home in Northeast Orlando, just minutes from UCF! Get ready for worry-free home ownership, with 4 year old AC System, 5 year old Roof, 5 year old Appliances, and 6 year old Water Heater! The manicured landscaping and charming brick façade create a welcoming approach, and a lovely leaded glass front door invites you inside. As soon as you step into this home, you are greeted by a massive great room with high vaulted ceilings creating a bright and spacious feel to this open floor plan home. The adjacent, centrally located kitchen is the heart of this home, and offers extensive counter space, all stainless steel Whirlpool appliances, a closet pantry, and a large pass-through window with a breakfast bar overlooking the family room. This spacious living area is complete with pre-wired surround sound and 2 large windows plus a sliding glass door allowing plenty of natural light to pour inside. The large owner's suite occupies the East wing of the house, with beautiful wood plank laminate flooring continuing from the main areas, direct access to the rear patio via a set of sliding glass doors, vaulted ceiling, a walk-in closet, and a private en-suite bath with dual sink vanity. On the other side of this split floor plan home you will find two more spacious bedrooms and a newly renovated guest bath with a beautiful new vanity, modern fixtures, wood-framed mirror, and a shower-tub combo with curved farmhouse style sliding glass door enclosure. Stepping out back through the sliding glass doors, you will find yourself in a large covered and screened in patio overlooking the large fully fenced back yard with an open pavered patio, built-in firepit, swing set, and several raised flower beds. This outdoor living space is perfect for entertaining friends and family, with something for everyone! Nestled on a spacious lot in a quiet neighborhood, close to UCF & Research Parkway, just a short drive to Downtown Orlando, Winter Park, Oviedo, and Waterford lakes, and with easy highway access via the 417, this home's location can't be beat! Don't miss out! Call today for your private tour!
Sold for $410,000
$410,000
10009 CHESHAM DRIVE, ORLANDO, FL 32817
3beds
1,510sqft
Single Family Residence
Built in 1987
8,921 Square Feet Lot
$411,000 Zestimate®
$272/sqft
$2,378 Estimated rent
Home value
$411,000
$390,000 - $432,000
$2,378/mo
Zestimate® history
Owner options
List your home for rent
$2,378/mo
Rent Zestimate®
Find your next renter with Zillow Rental Manager. Plus, with online applications, you can quickly screen prospective tenants – for free.
$2,378/mo
Rent Zestimate®
Refinance and save
$2,960/mo
Est. payment
Refinancing to a lower rate could help reduce your monthly payments and save thousands over the life of the loan.
$2,960/mo
Est. payment
Explore your selling options
Work with a Zillow partner agent
Leverage their expertise and Zillow's premium Showcase listings to get your home seen by more buyers.
Get startedList with your own agent
Get your home in front of millions of buyers by listing it on Zillow.
Learn how to do itSell it yourself
Take full control of how buyers see your home on Zillow by listing For Sale by Owner (FSBO).
List your homeWhat's special
Modern fixturesWaterford lakesNewly renovated guest bathSpacious bedroomsBreakfast barNortheast orlandoSpacious lot
Zillow last checked:
Listing updated:
Listed by:
Karla Findley 931-217-1089,
KELLER WILLIAMS ADVANTAGE 2 REALTY 407-393-5901
Bought with:
Sherri King, 3293346
WATSON REALTY CORP
Source: Stellar MLS,MLS#: O6189515 Originating MLS: Orlando Regional
Originating MLS: Orlando Regional
Facts & features
Interior
Bedrooms & bathrooms
- Bedrooms: 3
- Bathrooms: 2
- Full bathrooms: 2
Primary bedroom
- Features: Walk-In Closet(s)
- Level: First
Bedroom 2
- Features: Built-in Closet
- Level: First
Bedroom 3
- Features: Built-in Closet
- Level: First
Great room
- Level: First
Kitchen
- Level: First
Heating
- Central, Electric
Cooling
- Central Air
Appliances
- Included: Dishwasher, Disposal, Microwave, Range, Refrigerator
- Laundry: Inside
Features
- Ceiling Fan(s), Living Room/Dining Room Combo, Open Floorplan, Primary Bedroom Main Floor, Vaulted Ceiling(s), Walk-In Closet(s)
- Flooring: Laminate, Tile
- Doors: Sliding Doors
- Has fireplace: No
Interior area
- Total structure area: 2,074
- Total interior livable area: 1,510 sqft
Property
Parking
- Total spaces: 2
- Parking features: Driveway
- Attached garage spaces: 2
- Has uncovered spaces: Yes
Features
- Levels: One
- Stories: 1
- Patio & porch: Patio, Screened
- Exterior features: Irrigation System, Rain Gutters, Sidewalk
- Fencing: Fenced,Wood
Lot
- Size: 8,921 Square Feet
- Features: Sidewalk
- Residential vegetation: Fruit Trees, Mature Landscaping
Details
- Parcel number: 052231198300130
- Zoning: R-1
- Special conditions: None
Construction
Type & style
- Home type: SingleFamily
- Property subtype: Single Family Residence
Materials
- Block, Stucco, Wood Siding
- Foundation: Slab
- Roof: Shingle
Condition
- New construction: No
- Year built: 1987
Utilities & green energy
- Sewer: Public Sewer
- Water: Public
- Utilities for property: Electricity Connected, Public, Sewer Connected, Sprinkler Well, Underground Utilities, Water Connected
Community & HOA
Community
- Pet fee: $0 monthly
- Subdivision: DEANS LANDING AT SHEFFIELD FOREST
HOA
- Has HOA: Yes
- HOA fee: $29 monthly
- HOA name: HMI, An Associa® Company / Lorie Fulkes
- HOA phone: 407-628-1086
Location
- Region: Orlando
Financial & listing details
- Price per square foot: $272/sqft
- Tax assessed value: $307,896
- Annual tax amount: $2,895
- Date on market: 3/22/2024
- Cumulative days on market: 10 days
- Listing terms: Cash,Conventional,FHA,VA Loan
- Ownership: Fee Simple
- Total actual rent: 0
- Electric utility on property: Yes
- Road surface type: Paved, Asphalt
Price history
| Date | Event | Price |
|---|---|---|
| 5/15/2024 | Sold | $410,000+2.5%$272/sqft |
Source:  Stellar MLS #O6189515 Report a problem Stellar MLS #O6189515 Report a problem | ||
| 4/2/2024 | Pending sale | $400,000$265/sqft |
Source: Stellar MLS #O6189515 Report a problem | ||
| 3/22/2024 | Listed for sale | $400,000+107.8%$265/sqft |
Source: Stellar MLS #O6189515 Report a problem | ||
| 5/19/2017 | Sold | $192,500+40.5%$127/sqft |
Source: Public Record Report a problem | ||
| 10/19/2015 | Listing removed | $1,400$1/sqft |
Source: Keller Williams - Orlando Waterford #O5395383 Report a problem | ||
| 10/1/2015 | Listed for rent | $1,400+12%$1/sqft |
Source: KELLER WILLIAMS ADVANTAGE 2 #O5395383 Report a problem | ||
| 4/26/2012 | Listing removed | $1,250$1/sqft |
Source: Keller Williams Advantage II Realty #O5087059 Report a problem | ||
| 2/26/2012 | Price change | $1,250-7.4%$1/sqft |
Source: Keller Williams Advantage II Realty #O5087059 Report a problem | ||
| 2/19/2012 | Listed for rent | $1,350$1/sqft |
Source: Keller Williams Advantage II Realty #O5087059 Report a problem | ||
| 7/16/2002 | Sold | $137,000$91/sqft |
Source: Public Record Report a problem | ||
Public tax history
| Year | Property taxes | Tax assessment |
|---|---|---|
| 2024 | $3,116 +7.6% | $202,233 +3% |
| 2023 | $2,895 +4.6% | $196,343 +3% |
| 2022 | $2,769 +1.8% | $190,624 +3% |
| 2021 | $2,720 +0.6% | $185,072 +1.4% |
| 2020 | $2,704 +2.1% | $182,517 +2.9% |
| 2019 | $2,648 +1.5% | $177,436 +1.9% |
| 2018 | $2,609 | $174,128 +8.9% |
| 2017 | $2,609 -11.9% | $159,862 +15.4% |
| 2016 | $2,960 +9.6% | $138,559 +2.8% |
| 2015 | $2,700 +4.5% | $134,825 +3.9% |
| 2014 | $2,585 +11.9% | $129,725 +18.2% |
| 2013 | $2,311 +41.1% | $109,788 +1.1% |
| 2012 | $1,638 -0.4% | $108,620 -0.4% |
| 2011 | $1,645 -4% | $109,083 -6% |
| 2010 | $1,713 | $116,011 -16.8% |
| 2009 | -- | $139,467 -22% |
| 2008 | $1,841 -5.7% | $178,725 -12.9% |
| 2007 | $1,951 -5.3% | $205,152 +11.2% |
| 2006 | $2,060 +2.2% | $184,534 +36.2% |
| 2005 | $2,015 +4.8% | $135,520 +13.8% |
| 2004 | $1,922 +0.6% | $119,036 +5% |
| 2003 | $1,911 +38.7% | $113,370 +8.4% |
| 2002 | $1,378 -0.4% | $104,629 +22.9% |
| 2001 | $1,383 +2.8% | $85,114 +4.5% |
| 2000 | $1,345 | $81,411 |
Find assessor info on the county website
Neighborhood: 32817
Nearby homes
- $370,6003 bd2 ba1.5k sqft10017 Chesham Dr, Orlando, FL 32817Off Market
- $407,3003 bd2 ba1.5k sqft10001 Chesham Dr, Orlando, FL 32817Off Market
- $350,0003 bd2 ba1.5k sqft10025 Chesham Dr, Orlando, FL 32817Sold
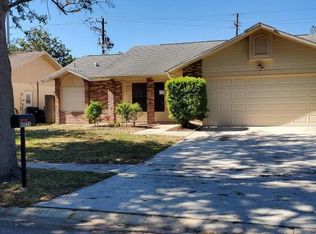
- $379,6003 bd2 ba1.4k sqft9993 Chesham Dr, Orlando, FL 32817Off Market
- $383,6003 bd2 ba1.5k sqft10018 Chesham Dr #N, Orlando, FL 32817Off Market
- $405,0003 bd2 ba1.5k sqft10018 Chesham Dr, Orlando, FL 32817Sold
- $534,2004 bd3 ba2.3k sqft2375 Kimberwicke Ct, Oviedo, FL 32765Off Market
- $392,0003 bd2 ba1.7k sqft10033 Chesham Dr, Orlando, FL 32817Off Market
Nearby schools
GreatSchools rating
- 9/10Arbor Ridge K-8Grades: PK-8Distance: 1.7 mi
- 4/10University High SchoolGrades: 9-12Distance: 2.9 mi
- 6/10Corner Lake Middle SchoolGrades: 6-8Distance: 7.6 mi
Schools provided by the listing agent
- Elementary: Arbor Ridge Elem
- Middle: Corner Lake Middle
- High: University High
Source: Stellar MLS. This data may not be complete. We recommend contacting the local school district to confirm school assignments for this home.
Get a cash offer in 3 minutes
Find out how much your home could sell for in as little as 3 minutes with a no-obligation cash offer.
Estimated market value
$411,000
Get a cash offer in 3 minutes
Find out how much your home could sell for in as little as 3 minutes with a no-obligation cash offer.
Estimated market value
$411,000
- Florida
- Orange County
- Orlando
- 32817
- 10009 CHESHAM DRIVE
Nearby cities
Nearby neighborhoods
Nearby zip codes
Other Orlando Topics
