DRASTIC PRICE REDUCTION! NICELY UPDATED 3 BEDROOM 2 BATH POOL HOME. NEW KITCHEN CABINETS, GRANITE COUNTERTOPS AND CARPET. NEW INTERIOR AND EXTERIOR PAINT. NEW HVAC SYSTEM & POOL EQUIPMENT. CLOSE TO SHOPPING AND MAJOR ROADWAYS.
Sold for $350,000
$350,000
10025 CHESHAM DRIVE, ORLANDO, FL 32817
3beds
1,510sqft
Single Family Residence
Built in 1987
6,610 Square Feet Lot
$350,400 Zestimate®
$232/sqft
$2,351 Estimated rent
Home value
$350,400
$319,000 - $385,000
$2,351/mo
Zestimate® history
Owner options
List your home for rent
$2,351/mo
Rent Zestimate®
Find your next renter with Zillow Rental Manager. Plus, with online applications, you can quickly screen prospective tenants – for free.
$2,351/mo
Rent Zestimate®
Refinance and save
$2,548/mo
Est. payment
Refinancing to a lower rate could help reduce your monthly payments and save thousands over the life of the loan.
$2,548/mo
Est. payment
Explore your selling options
Work with a Zillow partner agent
Leverage their expertise and Zillow's premium Showcase listings to get your home seen by more buyers.
Get startedList with your own agent
Get your home in front of millions of buyers by listing it on Zillow.
Learn how to do itSell it yourself
Take full control of how buyers see your home on Zillow by listing For Sale by Owner (FSBO).
List your homeWhat's special
Granite countertopsNew hvac systemPool equipmentNew kitchen cabinets
Zillow last checked:
Listing updated:
Listed by:
Suzi Molasso 407-579-1372,
COLDWELL BANKER REALTY 407-647-1211,
Roberto Vannucchi 203-249-7178,
HOMEGENIUS REAL ESTATE LLC
Bought with:
Tony Ubaldini, 3421533
EXP REALTY LLC
Source: Stellar MLS,MLS#: O6302980 Originating MLS: Orlando Regional
Originating MLS: Orlando Regional
Facts & features
Interior
Bedrooms & bathrooms
- Bedrooms: 3
- Bathrooms: 2
- Full bathrooms: 2
Primary bedroom
- Features: Ceiling Fan(s), Walk-In Closet(s)
- Level: First
- Area: 176 Square Feet
- Dimensions: 11x16
Bedroom 2
- Features: Ceiling Fan(s), Storage Closet
- Level: First
- Area: 121 Square Feet
- Dimensions: 11x11
Bedroom 3
- Features: Ceiling Fan(s), Storage Closet
- Level: First
- Area: 110 Square Feet
- Dimensions: 11x10
Balcony porch lanai
- Level: First
- Area: 266 Square Feet
- Dimensions: 19x14
Family room
- Level: First
- Area: 208 Square Feet
- Dimensions: 16x13
Kitchen
- Features: Pantry
- Level: First
- Area: 195 Square Feet
- Dimensions: 13x15
Living room
- Level: First
- Area: 240 Square Feet
- Dimensions: 10x24
Heating
- Central, Electric
Cooling
- Central Air
Appliances
- Included: Dishwasher, Microwave, Range, Refrigerator
- Laundry: In Garage
Features
- Ceiling Fan(s), Eating Space In Kitchen, Kitchen/Family Room Combo, Split Bedroom, Vaulted Ceiling(s), Walk-In Closet(s)
- Flooring: Carpet, Ceramic Tile
- Doors: Sliding Doors
- Has fireplace: No
Interior area
- Total structure area: 2,074
- Total interior livable area: 1,510 sqft
Property
Parking
- Total spaces: 2
- Parking features: Garage - Attached
- Attached garage spaces: 2
Features
- Levels: One
- Stories: 1
- Has private pool: Yes
- Pool features: Gunite, In Ground
Lot
- Size: 6,610 Square Feet
Details
- Parcel number: 052231198300150
- Zoning: R-1
- Special conditions: Real Estate Owned
Construction
Type & style
- Home type: SingleFamily
- Property subtype: Single Family Residence
Materials
- Block, Brick, Stucco
- Foundation: Slab
- Roof: Shingle
Condition
- New construction: No
- Year built: 1987
Utilities & green energy
- Sewer: Public Sewer
- Water: None
- Utilities for property: Cable Available, Electricity Connected, Public, Sewer Connected, Water Connected
Community & HOA
Community
- Pet fee: $0 monthly
- Subdivision: DEANS LANDING AT SHEFFIELD FOREST
HOA
- Has HOA: Yes
- HOA fee: $29 monthly
- HOA name: HMI-LORIE FULKES
- HOA phone: 407-628-1086
Location
- Region: Orlando
Financial & listing details
- Price per square foot: $232/sqft
- Tax assessed value: $312,396
- Annual tax amount: $5,505
- Date on market: 4/24/2025
- Cumulative days on market: 196 days
- Listing terms: Cash,Conventional
- Ownership: Fee Simple
- Total actual rent: 0
- Electric utility on property: Yes
- Road surface type: Paved
Price history
| Date | Event | Price |
|---|---|---|
| 12/19/2025 | Sold | $350,000+14.4%$232/sqft |
Source:  Stellar MLS #O6302980 Report a problem Stellar MLS #O6302980 Report a problem | ||
| 7/25/2024 | Sold | $306,000+29.6%$203/sqft |
Source: Public Record Report a problem | ||
| 12/21/2023 | Sold | $236,100+71.1%$156/sqft |
Source: Public Record Report a problem | ||
| 4/9/2002 | Sold | $138,000$91/sqft |
Source: Public Record Report a problem | ||
Public tax history
| Year | Property taxes | Tax assessment |
|---|---|---|
| 2024 | $5,505 +9.1% | $309,476 +10% |
| 2023 | $5,045 +10.7% | $281,342 +10% |
| 2022 | $4,559 | $255,765 |
Find assessor info on the county website
Neighborhood: 32817
Nearby homes
- $392,0003 bd2 ba1.7k sqft10033 Chesham Dr, Orlando, FL 32817Off Market
- $370,6003 bd2 ba1.5k sqft10017 Chesham Dr, Orlando, FL 32817Off Market
- $366,9003 bd2 ba1.5k sqft10041 Chesham Dr, Orlando, FL 32817Off Market
- $410,0003 bd2 ba1.5k sqft10009 Chesham Dr, Orlando, FL 32817Sold
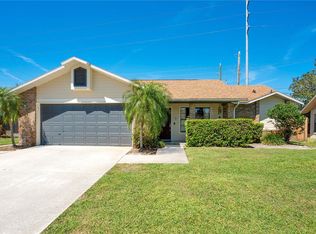
- $368,4003 bd2 ba1.5k sqft10026 Chesham Dr, Orlando, FL 32817Off Market
- $376,4003 bd2 ba1.5k sqft10034 Chesham Dr, Orlando, FL 32817Off Market
- $383,6003 bd2 ba1.5k sqft10018 Chesham Dr #N, Orlando, FL 32817Off Market
- $405,0003 bd2 ba1.5k sqft10018 Chesham Dr, Orlando, FL 32817Sold
Nearby schools
GreatSchools rating
- 9/10Arbor Ridge K-8Grades: PK-8Distance: 1.7 mi
- 4/10University High SchoolGrades: 9-12Distance: 2.9 mi
- 6/10Corner Lake Middle SchoolGrades: 6-8Distance: 7.6 mi
Get a cash offer in 3 minutes
Find out how much your home could sell for in as little as 3 minutes with a no-obligation cash offer.
Estimated market value
$350,400
Get a cash offer in 3 minutes
Find out how much your home could sell for in as little as 3 minutes with a no-obligation cash offer.
Estimated market value
$350,400
- Florida
- Orange County
- Orlando
- 32817
- 10025 CHESHAM DRIVE
Nearby cities
Nearby neighborhoods
Nearby zip codes
Other Orlando Topics
