PAID SOLAR! Move-in ready in desirable Northwest Bakersfield! This spacious 5-bedroom, 2-bath home offers 2,009 sq. ft. with all-new carpet, fresh interior paint, and refrigerator included!The split-wing floor plan features two living areas, a breakfast nook, and dedicated dining room, perfect for everyday living and entertaining. Situated on a generous 9,148 sq. ft. (.21-acre) lot, the large backyard features mature landscaping with plenty of room to relax, play, or entertain. A 3-car garage adds parking and storage. Conveniently located near RiverLakes Golf Course, shopping, dining, parks, and the Polo Grounds walking path. Five bedrooms, fresh updates, a spacious backyard, and a great Northwest location. This home is ready for its next owner. Schedule your private showing today!
Active
$472,000
10009 Cheyenne Dr, Bakersfield, CA 93312
4beds
2baths
1,813sqft
Single Family Residence
Built in 1996
9,147 Square Feet Lot
$468,500 Zestimate®
$260/sqft
$-- HOA
What's special
Mature landscapingLarge backyardFresh interior paintSplit-wing floor planDedicated dining roomBreakfast nookRefrigerator included
- 39 days
- 662
- 35
Zillow last checked:
Listing updated:
Listed by:
Robin D. Blanquette DRE #02034955 661-301-3920 robin@realestateagentbakersfield.com,
Broker X
Source: Bakersfield AOR,MLS#: 202609759
Facts & features
Interior
Bedrooms & bathrooms
- Bedrooms: 4
- Bathrooms: 2
Heating
- Central
Cooling
- Central Air
Features
- Number of fireplaces: 1
Interior area
- Total structure area: 1,813
- Total interior livable area: 1,813 sqft
Property
Parking
- Total spaces: 3
- Parking features: 3 Car Garage
- Garage spaces: 3
Features
- Levels: One
- Stories: 1
- Pool features: None
Lot
- Size: 9,147 Square Feet
Details
- Parcel number: 52619702
- Zoning: R1
- Zoning description: R1
- Special conditions: Standard
Construction
Type & style
- Home type: SingleFamily
- Property subtype: Single Family Residence
Condition
- Year built: 1996
Utilities & green energy
- Electric: Photovoltaics Seller Owned
Community & HOA
Community
- Subdivision: 5418 Un 1
Location
- Region: Bakersfield
Financial & listing details
- Price per square foot: $260/sqft
- Tax assessed value: $220,918
- Date on market: 9/9/2026
- Cumulative days on market: 39 days
Estimated market value
$468,500
$445,000 - $492,000
$2,492/mo
Price history
| Date | Event | Price |
|---|---|---|
| 9/9/2026 | Listed for sale | $472,000+253.6%$260/sqft |
Source:  Bakersfield AOR #202609759 Report a problem Bakersfield AOR #202609759 Report a problem | ||
| 9/6/1996 | Sold | $133,500$74/sqft |
Source: Public Record Report a problem | ||
Public tax history
| Year | Property taxes | Tax assessment |
|---|---|---|
| 2026 | -- | $220,918 +2% |
| 2025 | $3,865 +1.6% | $216,588 +2% |
| 2024 | $3,803 +2.1% | $212,342 +2% |
| 2023 | $3,725 +2.1% | $208,180 +2% |
| 2022 | $3,648 | $204,099 +2% |
| 2021 | -- | $200,098 +1% |
| 2020 | $3,480 +3.7% | $198,047 |
| 2019 | $3,356 +1.6% | $198,047 +4% |
| 2018 | $3,304 +1.2% | $190,359 +2% |
| 2017 | $3,264 +6% | $186,628 +2% |
| 2016 | $3,080 +1.6% | $182,969 +1.5% |
| 2015 | $3,031 +2.2% | $180,222 +2% |
| 2014 | $2,965 | $176,692 +0.5% |
| 2013 | -- | $175,894 +4.1% |
| 2012 | $2,869 -0.2% | $169,000 |
| 2011 | $2,876 +1.5% | $169,000 +0.7% |
| 2010 | $2,834 +0% | $167,804 -0.2% |
| 2009 | $2,834 +3.6% | $168,203 +2% |
| 2008 | $2,735 +2.7% | $164,906 +2% |
| 2007 | $2,663 +3.3% | $161,673 +2% |
| 2006 | $2,577 +1.8% | $158,503 +2% |
| 2005 | $2,532 +1% | $155,396 |
| 2004 | $2,508 | $155,396 +1.9% |
| 2003 | -- | $152,549 +4% |
| 2002 | $2,644 +3.7% | $146,627 +2% |
| 2001 | $2,549 | $143,753 |
| 2000 | -- | $143,753 |
Find assessor info on the county website
Monthly payment
Est. payment
Payment breakdown
Explore the cost of this home by adjusting the details. Changes won't be saved.Climate risks
Neighborhood: Crystal Ranch
Nearby schools
Schools provided by the listing agent
- Elementary: Almondale
- Middle: Freedom
- High: Centennial
Source: Bakersfield AOR. This data may not be complete. We recommend contacting the local school district to confirm school assignments for this home.

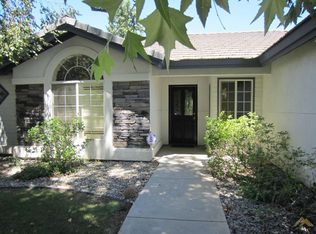
Similar homes
- $495,0003 bd2 ba2k sqft5508 Danbury Ct, Bakersfield, CA 93312For Sale
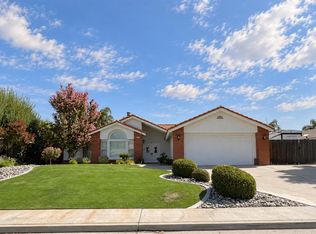 MLS ID #202610062, Jonathan Joseph Busby. Bakersfield AOR
 - $450,0004 bd3 ba2k sqft4723 Marsh Hawk Dr, Bakersfield, CA 93312For Sale
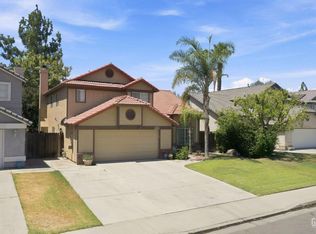 MLS ID #202608261, Candis Parke-Thomas. Bakersfield AOR
 - $419,9004 bd2 ba1.7k sqft10909 Lewelling St, Bakersfield, CA 93312For Sale
 MLS ID #202610459, Frank St. Clair. Bakersfield AOR
 - $440,0004 bd2 ba1.9k sqft9705 Commodore Dr, Bakersfield, CA 93312For Sale
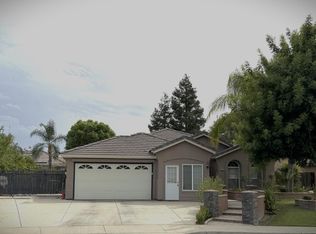 MLS ID #202609703, Efrain Bobadilla. Bakersfield AOR
