Skip main navigation
Sold for $545,000
  • $545,000

    10009 Hough Point, Parker, CO 80134

    3beds
    1,853sqft
    Townhouse
    Built in 2015
    -- sqft lot
    $538,300 Zestimate®
    $294/sqft
    $2,867 Estimated rent

    Home value

    $538,300

    $511,000 - $565,000

    $2,867/mo

    Zestimate® history
    Loading
    Loading...

    Owner options

    List your home for rent

    $2,867/mo

    Rent Zestimate®

    Find your next renter with Zillow Rental Manager. Plus, with online applications, you can quickly screen prospective tenants – for free.

    Learn more

    $2,867/mo

    Rent Zestimate®

    Refinance and save

    $3,348/mo

    Est. payment

    Refinancing to a lower rate could help reduce your monthly payments and save thousands over the life of the loan.

    See today's rates

    $3,348/mo

    Est. payment

    Explore your selling options

    Work with a Zillow partner agent

    Leverage their expertise and Zillow's premium Showcase listings to get your home seen by more buyers.

    Get started

    List with your own agent

    Get your home in front of millions of buyers by listing it on Zillow.

    Learn how to do it

    Sell it yourself

    Take full control of how buyers see your home on Zillow by listing For Sale by Owner (FSBO).

    List your home

    What's special

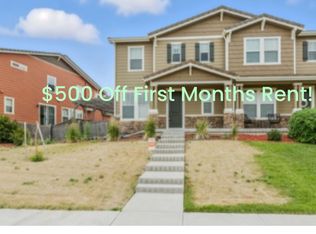
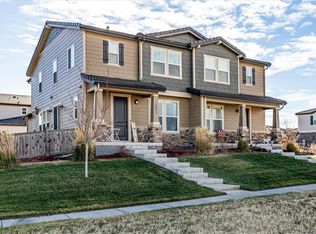
    Sought after Townhome in a great location facing open space. Light and bright open main floor plan, hardwood floors. Kitchen includes all stainless appliances, Corian counters, pantry, & huge island. Large dining room area. New windows and patio door on the west elevation. Exterior repainted in 2024. Upper level boasts a Primary bedroom suite with a walk-in closet, 3/4 bathroom with new vinyl laminate flooring, double vanity and good size shower. 2 more good size bedrooms and a full bathroom with new vinyl laminate flooring. Large open loft area and spacious laundry room complete the upper floor. Yard area is on the west side so gets the sun. Stone paver patio and zero maintenance turf make this a great place to enjoy the outside. Minutes to I-25 and E470, Tech Center, & malls.

    Zillow last checked:

    Listing updated:

    Listed by:

    Timothy Hancock 720-900-9779 hancockrealtyinc@gmail.com,

    Hancock Realty Inc

    Bought with:

    Brianna Springer, 100069348

    Madison & Company Properties

    Source: REcolorado as distributed by MLS GRID,MLS#: 6628121MLS Logo

    Facts & features

    Interior

    Bedrooms & bathrooms
    • Bedrooms: 3
    • Bathrooms: 3
    • Full bathrooms: 1
    • 3/4 bathrooms: 1
    • 1/2 bathrooms: 1
    • Main level bathrooms: 1
    Primary bedroom
    • Description: Large Walk-In Closet.
    • Level: Upper
    • Area: 240 Square Feet
    • Dimensions: 12 x 20
    Bedroom
    • Level: Upper
    • Area: 120 Square Feet
    • Dimensions: 10 x 12
    Bedroom
    • Level: Upper
    • Area: 154 Square Feet
    • Dimensions: 11 x 14
    Primary bathroom
    • Description: Bathroom With Double Vanity, Large Shower, Storage Closet. New Vinyl Plank Flooring.
    • Level: Upper
    • Area: 81 Square Feet
    • Dimensions: 9 x 9
    Bathroom
    • Description: New Vinyl Plank Flooring.
    • Level: Upper
    • Area: 55 Square Feet
    • Dimensions: 5 x 11
    Bathroom
    • Description: Wood Floor.
    • Level: Main
    Dining room
    • Description: Wood Floor.
    • Level: Main
    • Area: 132 Square Feet
    • Dimensions: 11 x 12
    Family room
    • Description: Wood Floor.
    • Level: Main
    • Area: 297 Square Feet
    • Dimensions: 11 x 27
    Kitchen
    • Description: Wood Floor.
    • Level: Main
    • Area: 140 Square Feet
    • Dimensions: 10 x 14
    Laundry
    • Level: Upper
    • Area: 42 Square Feet
    • Dimensions: 6 x 7
    Loft
    • Level: Upper
    • Area: 130 Square Feet
    • Dimensions: 10 x 13
    Heating
    • Forced Air, Natural Gas
    Cooling
    • Central Air
    Appliances
    • Included: Cooktop, Dishwasher, Disposal, Dryer, Microwave, Oven, Range, Refrigerator, Self Cleaning Oven, Washer
    Features
    • Ceiling Fan(s), Eat-in Kitchen, Granite Counters, High Ceilings, Kitchen Island, Open Floorplan, Pantry, Primary Suite, Radon Mitigation System, Smoke Free, Walk-In Closet(s)
    • Flooring: Carpet, Laminate, Vinyl, Wood
    • Windows: Double Pane Windows, Window Coverings
    • Basement: Crawl Space,Unfinished
    • Common walls with other units/homes: End Unit,1 Common Wall
    Interior area
    • Total structure area: 1,853
    • Total interior livable area: 1,853 sqft
    • Finished area above ground: 1,853
    • Finished area below ground: 0

    Property

    Parking
    • Total spaces: 2
    • Parking features: Concrete, Dry Walled, Insulated Garage, Oversized Door
    • Attached garage spaces: 2
    Features
    • Levels: Two
    • Stories: 2
    • Patio & porch: Front Porch, Patio
    • Exterior features: Private Yard
    • Has view: Yes
    • View description: City, Mountain(s)
    Details
    • Parcel number: R0485766
    • Special conditions: Standard

    Construction

    Type & style
    • Home type: Townhouse
    • Architectural style: Mountain Contemporary
    • Property subtype: Townhouse
    • Attached to another structure: Yes
    Materials
    • Frame, Stone, Wood Siding
    • Foundation: Concrete Perimeter, Slab, Structural
    • Roof: Concrete
    Condition
    • Year built: 2015

    Utilities & green energy

    • Sewer: Public Sewer
    • Water: Public
    • Utilities for property: Cable Available, Electricity Connected, Natural Gas Connected

    Community & neighborhood

    Location
    • Region: Parker
    • Subdivision: Meridian Village

    HOA & financial

    HOA
    • Has HOA: Yes
    • HOA fee: $120 monthly
    • Amenities included: Pool
    • Services included: Maintenance Grounds, Snow Removal, Trash
    • Association name: The Villas at Meridian Village HOA
    • Association phone: 303-420-4433
    • Second HOA fee: $60 quarterly
    • Second association name: Meridian Village North owners association, Inc.
    • Second association phone: 303-468-3687

    Other

    Other facts
    • Listing terms: 1031 Exchange,Cash,Conventional,FHA,VA Loan
    • Ownership: Individual

    Price history

    DateEventPrice
    2/28/2025Sold$545,000+0.9%$294/sqft
    Source: REcolorado as distributed by MLS GRID #6628121 Report a problem
    2/4/2025Pending sale$540,000$291/sqft
    Source: REcolorado as distributed by MLS GRID #6628121 Report a problem
    2/1/2025Listed for sale$540,000+31.7%$291/sqft
    Source: REcolorado as distributed by MLS GRID #6628121 Report a problem
    2/25/2019Sold$410,000$221/sqft
    Source: Public Record Report a problem
    1/15/2019Pending sale$410,000$221/sqft
    Source: RE/MAX Professionals #8587987 Report a problem
    1/10/2019Listed for sale$410,000+26.3%$221/sqft
    Source: RE/MAX Professionals #8587987 Report a problem
    12/14/2015Sold$324,562$175/sqft
    Source: Public Record Report a problem

    Public tax history

    YearProperty taxesTax assessment
    2025$4,218 -0.8%$33,740 -12%
    2024$4,249 +14.4%$38,320 -1%
    2023$3,716 -3.3%$38,690 +37.5%
    2022$3,844 $28,140 -2.8%
    2021-- $28,950 -0.9%
    2020$3,889 +6.7%$29,210
    2019$3,644 0%$29,210 +12.1%
    2018$3,644 -2.8%$26,060
    2017$3,750 +113.9%$26,060 +188.6%
    2016$1,753 +175%$9,030
    2015$638 $9,030

    Find assessor info on the county website

    Neighborhood: Meridian Village

    Nearby schools

    GreatSchools rating
    Schools provided by the listing agent
    • Elementary: Prairie Crossing
    • Middle: Sierra
    • High: Chaparral
    • District: Douglas RE-1

    Source: REcolorado as distributed by MLS GRID. This data may not be complete. We recommend contacting the local school district to confirm school assignments for this home.

    Get pre-qualified for a loan
    At Zillow Home Loans, we can pre-qualify you in as little as 5 minutes with no impact to your credit score.

    An equal housing lender. NMLS #10287.