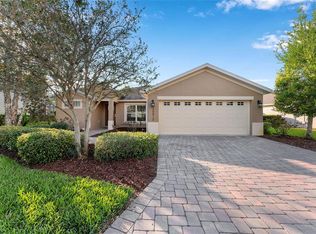
MOTIVATED SELLER! PRICE DRASTICALLY REDUCED! This beautiful home located in the charming Lakeside Landings community, offers the perfect blend of style, comfort, and tranquility, creating a truly remarkable living experience. As you step inside, you will be greeted by a grand foyer that sets the stage for the sophistication found throughout the residence and there is even a handy coat closet. The open-concept layout seamlessly connects the main living area, kitchen, and dining area creating a perfect flow for both entertaining and everyday living. The kitchen is a chef's dream, featuring freshly updated stainless top-of-the-line appliances, ample counter space, and an eat-in counter that serves as a gathering point for family and friends. Whether you're hosting a dinner party or enjoying a casual meal, this space is sure to impress. The living room has large sliding glass doors that open up to the screened lanai allowing plenty of natural light, creating a warm and inviting atmosphere, perfect for relaxation. The primary bedroom suite is a true sanctuary, boasting a generous layout, a luxurious en-suite bathroom, and a walk-in closet that will impress even the most discerning buyer. Additionally, two ample-sized guest bedrooms that can be closed off by a pocket door to provide comfortable private accommodations for family members or guests, ensuring everyone has their own space to unwind and recharge. The expansive lanai, and outdoor grilling area provide a great place to enjoy the wonderful Florida weather and a place to entertain guests, or simply enjoy the tranquility of the well-manicured landscaping. The key benefit of living in the Lakeside Landings community is the comprehensive HOA coverage that is included in the monthly fees. The HOA covers irrigation, lawn and garden care, as well as access to the community's impressive 13,000-square-foot clubhouse. The clubhouse features a fitness center, billiards and card room, library, banquet hall and dance floor, stage, and catering kitchen. Residents can also take advantage of the community's resort-style pools, spa, cabana, putting green, plus tennis and pickle-ball courts. For families with children, there is a playground area, and for those with furry friends, there is a dog park within the community. In summary, living in the Lakeside Landings community offers a wide range of amenities and conveniences. With close access to shopping, entertainment, schools, and major highways, Lakeside Landings is a perfect place to call home.
Sold for $314,999
Zillow last checked:
Listing updated:
Bought with:
Wendy Lawner, 3452282
RE/MAX PREMIER REALTY
Source: Stellar MLS,MLS#: G5069736 Originating MLS: Lake and Sumter
Originating MLS: Lake and Sumter
Price history
| Date | Event | Price |
|---|---|---|
| 1/3/2024 | Sold | $314,999$166/sqft |
Source:  Stellar MLS #G5069736 Report a problem Stellar MLS #G5069736 Report a problem | ||
| 12/2/2023 | Pending sale | $314,999$166/sqft |
Source: Stellar MLS #G5069736 Report a problem | ||
| 11/21/2023 | Listed for sale | $314,999$166/sqft |
Source: Stellar MLS #G5069736 Report a problem | ||
| 10/25/2023 | Pending sale | $314,999$166/sqft |
Source: Stellar MLS #G5069736 Report a problem | ||
| 10/12/2023 | Price change | $314,999-7.3%$166/sqft |
Source: Stellar MLS #G5069736 Report a problem | ||
| 10/4/2023 | Price change | $339,900-2.9%$180/sqft |
Source: Stellar MLS #G5069736 Report a problem | ||
| 8/3/2023 | Price change | $350,000-5.4%$185/sqft |
Source: Stellar MLS #G5069736 Report a problem | ||
| 6/9/2023 | Listed for sale | $369,900+60.8%$195/sqft |
Source: Stellar MLS #G5069736 Report a problem | ||
| 8/12/2014 | Sold | $230,000$122/sqft |
Source: Public Record Report a problem | ||

Get a cash offer in 3 minutes
Find out how much your home could sell for in as little as 3 minutes with a no-obligation cash offer.
Estimated market value
$333,900
