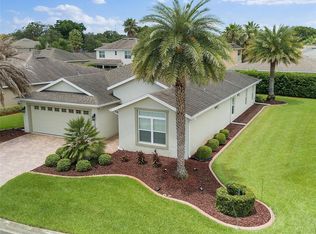
WOW!!! Take a look at this professionally staged home! Here is the one you have been waiting for! FRESH NEUTRAL PAINT! BEAUTIFUL NEW LOOK for the CUSTOM FIREPLACE! BRAND NEW NEUTRAL CARPETING FOR THE 3 BEDROOMS! NEW LUXURY VINYL in the MAIN AREAS! EXTERIOR WAS ALSO PAINTED WITHIN THE PAST YEAR! - IT SHOWS LIKE A BRAND NEW HOME! SO FRESH AND CLEAN! Welcome to family friendly 10015 Ketch Kay Ln in Windward of Lakeside Landing. Short hop to The Villages with a Street Legal Golf Cart! Enjoy the Florida lifestyle at the fantastic clubhouse complete with resort style pool, two hot tubs, fitness center, coupled with a fabulous maintenance-free lifestyle. The HOA does it all for you! This three-bedroom, two-bathroom Pelican Model is designed with the work at home generation in mind. This home has a den/office to give you the privacy you need to get your job done in addition to 3 Bedrooms! Meal prep will be a dream with all the extra cabinets and the solid surface counterspace this home has to offer. The stainless appliances add to the clean look. It is set up as an open concept so you can enjoy your company in the great room as you prepare a feast in the kitchen. Speaking of the great room, have a look at the electric fireplace! It really sets the mood with the dancing flames. It is even functional in providing some heat on cool Florida mornings. You will also like the split floorplan with family bedrooms and bath on one side, and the primary bedroom is located on the opposite side of the home. The large primary has two closets with organizers plus an ensuite bath complete with roman shower, dual sinks and separate water closet. Outdoor entertaining is a snap with the 28x8 screened lanai and spacious yard. Even a Limited home warranty will be provided for your peace of mind. (Up to a $450 plan) Restaurants and Shopping are only minutes away on Hwy 466. Why not make this beautiful home in Lakeside Landing Yours?
Sold for $320,000
Zillow last checked:
Listing updated:
Bought with:
Lacey Olejar, 3588891
RE/MAX PREMIER REALTY
Tammy Freilich, 3251109
RE/MAX PREMIER REALTY
Source: Stellar MLS,MLS#: G5089574 Originating MLS: Ocala - Marion
Originating MLS: Ocala - Marion
Price history
| Date | Event | Price |
|---|---|---|
| 1/3/2025 | Sold | $320,000-5.9%$173/sqft |
Source:  Stellar MLS #G5089574 Report a problem Stellar MLS #G5089574 Report a problem | ||
| 12/10/2024 | Pending sale | $339,999$183/sqft |
Source: Stellar MLS #G5089574 Report a problem | ||
| 11/20/2024 | Listed for sale | $339,999+0%$183/sqft |
Source: Stellar MLS #G5089574 Report a problem | ||
| 10/10/2024 | Listing removed | $339,900$183/sqft |
Source: BHHS broker feed #G5079282 Report a problem | ||
| 8/26/2024 | Price change | $339,900-4.2%$183/sqft |
Source: Stellar MLS #G5079282 Report a problem | ||
| 5/19/2024 | Price change | $354,900-4.1%$191/sqft |
Source: Stellar MLS #G5079282 Report a problem | ||
| 3/7/2024 | Listed for sale | $369,900+64.4%$200/sqft |
Source: Stellar MLS #G5079282 Report a problem | ||
| 12/3/2014 | Sold | $225,000$121/sqft |
Source: Stellar MLS #G4706637 Report a problem | ||
Get a cash offer in 3 minutes
Find out how much your home could sell for in as little as 3 minutes with a no-obligation cash offer.
Estimated market value
$325,000
