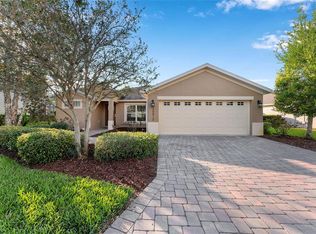
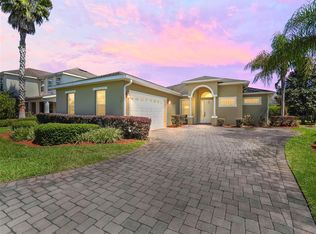
FABULOUS 4-Bedroom 3 1/2-Bath BLOCK and STUCCO home with ENORMOUS BONUS ROOM, IMMENSE BIRDCAGE, and PRIVACY LANDSCAPING nestled on a LARGE PIE-SHAPED LOT in the highly sought-after GATED community of Lakeside Landings - amenities include a lagoon-style pool, hot tub, state-of-the-art clubhouse, and fitness center! Enjoy MAINTENANCE FREE LIVING with HOA-COVERED lawn care, irrigation, trash, and pest! JUST MINUTES from The Villages retirement community, The Villages Charter Schools, and CR466 offering easy access to a plethora of shopping, dining, banking, medical and more! The STRIKING exterior screams curb appeal with lush tropical landscaping, curved stacked walls, and PAVER drive and walkways. A quaint FRONT PORCH and beautiful GLASS front door with sidelight welcomes you in to the generous foyer. Soaring 13’ HIGH ceilings and TILE flooring grace the VOLUMINOUS living, dining and kitchen areas. The OPEN-CONCEPT offers a SPACIOUS layout that connects these rooms for effortless entertaining and everyday living! From the living room, sliding glass doors invite you in to the EXPANSIVE lanai and birdcage with PRIVACY landscaping. This SPACIOUS OUTDOOR RETREAT is perfect for everything - Whether you're hosting friends and family or simply savoring a quiet morning coffee - It’s truly an entertainer’s dream and a PRIVATE sanctuary all in one! Back inside, the STUNNING GOURMET kitchen boasts pristine CHERRY cabinetry, GRANITE countertops, GLASS TILE backsplash, STAINLESS appliances, EAT-IN breakfast bar, and PANTRY closet. The luxurious primary bedroom features beautiful RICH WOOD LAMINATE flooring, HIGH ceiling, and a WALK-IN closet. Its en-suite bathroom offers TILE flooring, CHERRY cabinetry, DOUBLE sinks, WALK-IN TILED ROMAN-STYLE shower, and a separate water closet. For added CONVENIENCE, there’s also an additional HALF-BATH with two hallway STORAGE closets just off of the living room. Venture upstairs to discover three more bedrooms and two baths! Bedroom two features a built-in closet and an EN-SUITE bathroom with CHERRY cabinetry and a TILED tub and shower combination. The third and fourth bedrooms both have built-in closets and are conveniently connected by and HUGE Jack-and-Jill style bathroom. This amazing bath boasts TWO separate CHERRY vanities, TILED WALK-IN shower, and a LINEN closet. But wait, there’s more! There’s also an ENORMOUS BONUS ROOM for endless possibilities! This FANTASTIC MULTIPURPOSE SPACE offers limitless potential for your lifestyle needs. Whether you're dreaming of a state-of-the-art home theater, a spacious playroom, a home gym, or even a multi-station office setup, this oversized flex space is ready to become whatever you envision! The GENEROUS laundry room is centrally located on the second floor and features WHITE cabinetry and a utility sink. Back downstairs and completing the package is a 506sf two-car garage boasting a HUGE under-stairway storage closet and plenty of space for parking! WITH SO MUCH TO OFFER- THIS HOME IS A MUST SEE! The Lakeside Landings community offers INCREDIBLE AMENITIES! Soak up the sun or take a refreshing dip in the RESORT-STYLE POOL! Workout in the FITNESS CENTER or enjoy a game of TENNIS or PICKLE BALL! There’s even a PLAYGROUND, BEACH AREA and FISHING DOCK with access to BEAUTIFUL Lake Miona! DON’T MISS YOUR OPPORTUNITY TO MAKE THIS FABULOUS HOME in an AMAZING LOCATION YOUR OWN! Please watch our walkthrough video and call today to schedule your Private Showing or Virtual Tour!
Sold for $454,000
Zillow last checked:
Listing updated:
Bought with:
Brynsen Welling, 3552720
GAILEY ENTERPRISES REAL ESTATE
Source: Stellar MLS,MLS#: G5099144 Originating MLS: Lake and Sumter
Originating MLS: Lake and Sumter
Price history
| Date | Event | Price |
|---|---|---|
| 11/14/2025 | Sold | $454,000-1.9%$155/sqft |
Source:  Stellar MLS #G5099144 Report a problem Stellar MLS #G5099144 Report a problem | ||
| 10/13/2025 | Pending sale | $462,900$158/sqft |
Source: Stellar MLS #G5099144 Report a problem | ||
| 8/21/2025 | Price change | $462,900-2.1%$158/sqft |
Source: Stellar MLS #G5099144 Report a problem | ||
| 7/25/2025 | Price change | $472,900-2.5%$161/sqft |
Source: Stellar MLS #G5099144 Report a problem | ||
| 7/10/2025 | Listed for sale | $485,000+21.3%$165/sqft |
Source: Stellar MLS #G5099144 Report a problem | ||
| 4/10/2024 | Sold | $400,000-11.1%$136/sqft |
Source: Stellar MLS #G5072502 Report a problem | ||
| 1/29/2024 | Pending sale | $450,000$153/sqft |
Source: Stellar MLS #G5072502 Report a problem | ||
| 1/14/2024 | Price change | $450,000-2.2%$153/sqft |
Source: Stellar MLS #G5072502 Report a problem | ||
| 1/4/2024 | Price change | $460,000-4.1%$157/sqft |
Source: Stellar MLS #G5072502 Report a problem | ||
| 11/29/2023 | Price change | $479,900-7.7%$164/sqft |
Source: Stellar MLS #G5072502 Report a problem | ||
| 10/9/2023 | Price change | $519,900-7.1%$177/sqft |
Source: Stellar MLS #G5072502 Report a problem | ||
| 9/25/2023 | Price change | $559,900-6.7%$191/sqft |
Source: Stellar MLS #G5072502 Report a problem | ||
| 9/8/2023 | Price change | $599,900-3.2%$205/sqft |
Source: Stellar MLS #G5072502 Report a problem | ||
| 8/24/2023 | Listed for sale | $619,900+119%$211/sqft |
Source: Stellar MLS #G5072502 Report a problem | ||
| 5/11/2015 | Sold | $283,000$97/sqft |
Source: Public Record Report a problem | ||
Get a cash offer in 3 minutes
Find out how much your home could sell for in as little as 3 minutes with a no-obligation cash offer.
Estimated market value
$455,400
