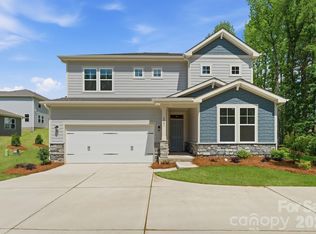
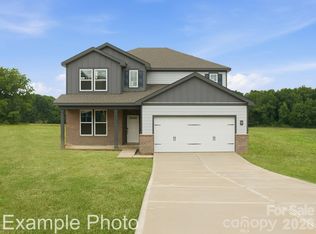
Interior photos are representative. Step into the charming Rainier plan! At the heart of this home, you'll find a welcoming open layout, featuring a great room, a dining area, and a kitchen with a center island and a walk-in pantry. Upstairs, there's a loft waiting to be transformed, along with two secondary bedrooms-one with a walk-in closet. The primary suite is also on this level, showcasing a large walk-in closet and a private bath. The Rainier also includes a main-floor private study. Boasting modern style and versatile design, this plan is a must-see. Optional 36" Direct Vent Fireplace in Great Room Optional Bedroom 5 & Full Bath In-Lieu-Of Study & Powder Shower In Lieu of Tub/Shower Combo (1st Floor Only) Garage Service Door
This property is not currently displayed as for sale or rent on Zillow. This may be different from what's on other websites or public sources.