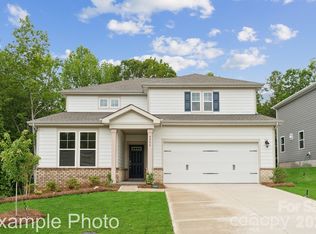
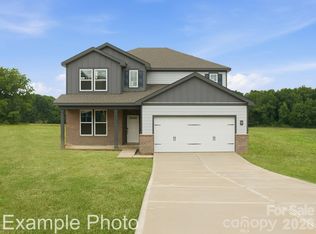
Introducing the Maple at Cannon Manor, a versatile two-story plan with an inviting open-concept layout. On the main level, the foyer welcomes you, flowing into a gracious dining area and a wide-open great room. The well-appointed kitchen showcases a large center island, plentiful counter space and a sizable walk-in-pantry. Additional main level highlights include a private bedroom, full bathroom, and a functional valet entry off the garage. Upstairs, you’ll find two secondary bedrooms—sharing a full hall bathroom—plus a multipurpose loft and a convenient laundry room. The elegant owner's suite showcases an attached deluxe bath with dual vanities, a benched shower and roomy walk-in closet.
Active
Price cut: $5K (6/23)
$519,990
2901 Vista End Trl, Kannapolis, NC 28027
4beds
2,517sqft
:
Get pre-qualified$3,193/mo
Single Family Residence
Built in 2026
0.15 Acres Lot
$518,400 Zestimate®
$207/sqft
$77/mo HOA
What's special
Multipurpose loftBenched showerPlentiful counter spaceWell-appointed kitchenLarge center islandConvenient laundry roomFoyer welcomes you
- 59 days |
- 296 |
- 15 |
Zillow last checked:
Listing updated:
Listed by:
Jamey Slawter jamey.slawter@centurycommunities.com,
CCNC Realty Group LLC,
Lindsay Matthews,
CCNC Realty Group LLC
Source: Canopy MLS as distributed by MLS GRID,MLS#: 4381608
Facts & features
Interior
Bedrooms & bathrooms
- Bedrooms: 4
- Bathrooms: 3
- Full bathrooms: 3
- Main level bedrooms: 1
Primary bedroom
- Level: Upper
Bedroom s
- Level: Upper
Bedroom s
- Level: Upper
Bedroom s
- Level: Main
Bathroom full
- Level: Main
Bathroom full
- Level: Upper
Bathroom full
- Level: Upper
Dining area
- Level: Main
Kitchen
- Level: Main
Laundry
- Level: Upper
Living room
- Level: Main
Loft
- Level: Upper
Heating
- Central, Forced Air
Cooling
- Central Air
Appliances
- Included: Dishwasher, Disposal, Exhaust Fan, Exhaust Hood, Gas Cooktop, Gas Range, Microwave, Oven, Wall Oven
- Laundry: Electric Dryer Hookup, Laundry Room, Upper Level, Washer Hookup
Features
- Drop Zone, Kitchen Island, Open Floorplan, Walk-In Closet(s), Walk-In Pantry
- Has basement: No
- Attic: Pull Down Stairs
- Fireplace features: Family Room, Gas
Interior area
- Total structure area: 2,517
- Total interior livable area: 2,517 sqft
- Finished area above ground: 2,517
- Finished area below ground: 0
Property
Parking
- Total spaces: 2
- Parking features: Driveway, Attached Garage, Garage Door Opener, Garage on Main Level
- Attached garage spaces: 2
- Has uncovered spaces: Yes
Features
- Levels: Two
- Stories: 2
- Waterfront features: None
Lot
- Size: 0.15 Acres
Details
- Parcel number: 46728433560000
- Zoning: RES
- Special conditions: Standard
Construction
Type & style
- Home type: SingleFamily
- Property subtype: Single Family Residence
Materials
- Fiber Cement
- Foundation: Slab
Condition
- New construction: Yes
- Year built: 2026
Details
- Builder model: Maple C2
- Builder name: Century Communities
Utilities & green energy
- Sewer: Public Sewer
- Water: City
- Utilities for property: Underground Utilities
Green energy
- Construction elements: Low VOC Coatings
Community & HOA
Community
- Subdivision: Cannon Manor
HOA
- Has HOA: Yes
- HOA fee: $232 quarterly
- HOA name: Cusick Company
Location
- Region: Kannapolis
Financial & listing details
- Price per square foot: $207/sqft
- Date on market: 5/28/2026
- Cumulative days on market: 59 days
- Listing terms: Cash,Conventional,FHA,VA Loan
- Road surface type: Concrete, Paved
Estimated market value
$518,400
$492,000 - $544,000
$2,714/mo
Price history
| Date | Event | Price |
|---|---|---|
| 6/23/2026 | Price change | $519,990-1%$207/sqft |
Source:  Canopy MLS as distributed by MLS GRID #4381608 Report a problem Canopy MLS as distributed by MLS GRID #4381608 Report a problem | ||
| 5/29/2026 | Listed for sale | $524,990$209/sqft |
Source: Canopy MLS as distributed by MLS GRID #4381608 Report a problem | ||
Public tax history
Tax history is unavailable.
Monthly payment
Est. payment
Payment breakdown
Explore the cost of this home by adjusting the details. Changes won't be saved.Climate risks
Neighborhood: 28027
Nearby schools
GreatSchools rating
- 10/10W R Odell ElementaryGrades: 3-5Distance: 1.7 mi
- 7/10Northwest Cabarrus MiddleGrades: 6-8Distance: 4.9 mi
- 6/10Northwest Cabarrus HighGrades: 9-12Distance: 5 mi
Schools provided by the listing agent
- Elementary: Carl A. Furr
- Middle: Northwest Cabarrus
- High: Northwest Cabarrus
Source: Canopy MLS as distributed by MLS GRID. This data may not be complete. We recommend contacting the local school district to confirm school assignments for this home.
- $479,9904 bd3 ba2.3k sqft10004 Manor Vista Trl, Concord, NC 28027Pending

- $524,9904 bd3 ba2.4k sqft2921 Vista End Trl, Concord, NC 28027Pending
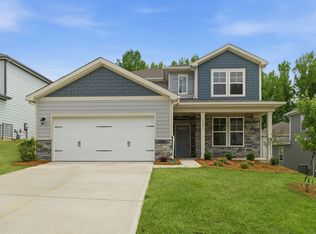
- $498,7004 bd3 ba2.7k sqft10009 Manor Vista Trl, Kannapolis, NC 28027Off Market
- $558,7474 bd3 ba2.8k sqft2915 Vista End Trl, Kannapolis, NC 28027Sold

- $500,8204 bd3 ba2.5k sqft10000 Manor Vista Trl, Concord, NC 28027Sold
- $489,9904 bd3 ba2.5k sqft9996 Manor Vista Trl, Concord, NC 28027Sold
- $524,0003 bd3 ba2.5k sqft10008 Manor Vista Trl, Concord, NC 28027Sold
- $551,9904 bd3 ba2.5k sqft2911 Vista End Trl, Kannapolis, NC 28027New Construction
A local agent can set up tours, give advice and negotiate with sellers.
Similar homes
- $551,9904 bd3 ba2.5k sqft2911 Vista End Trl, Kannapolis, NC 28027New Construction

 Canopy MLS as distributed by MLS GRID
 - $507,6704 bd3 ba2.7k sqft10059 Cannon Vista Ln, Kannapolis, NC 28027New Construction
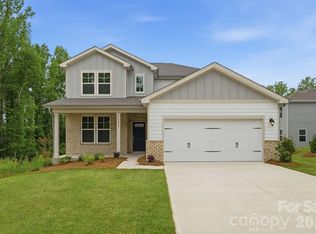 Canopy MLS as distributed by MLS GRID
 - $514,3704 bd3 ba2.5k sqft9989 Manor Vista Trl, Kannapolis, NC 28027New Construction
 Canopy MLS as distributed by MLS GRID
 - $556,9904 bd3 ba2.7k sqft2905 Vista End Trl, Kannapolis, NC 28027New Construction
 Canopy MLS as distributed by MLS GRID
 - $509,9903 bd3 ba2.4k sqft10011 Manor Vista Trl, Kannapolis, NC 28027New ConstructionCanopy MLS as distributed by MLS GRID
- $504,3703 bd3 ba2.5k sqft9993 Manor Vista Trl, Kannapolis, NC 28027New ConstructionCanopy MLS as distributed by MLS GRID
- $499,6703 bd3 ba2.3k sqft9985 Manor Vista Trl, Kannapolis, NC 28027New ConstructionCanopy MLS as distributed by MLS GRID
- $620,0004 bd4 ba3.2k sqft9528 Horsebit Ln, Concord, NC 28027For SaleMLS ID #4347652, John Martin, Southern Homes of the Carolinas, Inc. Canopy MLS as distributed by MLS GRID
- $624,5205 bd3 ba2.9k sqft1624 Gossage Ln NW, Concord, NC 28027New ConstructionCanopy MLS as distributed by MLS GRID
- $500,0004 bd4 ba2.2k sqft16716 Summers Walk Blvd, Davidson, NC 28036For SaleMLS ID #4399980, Mike Laine, One Charlotte Realty, Inc. Canopy MLS as distributed by MLS GRID
- $661,6885 bd4 ba2.9k sqft1628 Gossage Ln NW, Concord, NC 28027New ConstructionCanopy MLS as distributed by MLS GRID
- $667,5065 bd4 ba3.2k sqft9322 Moss Plantation Ave NW, Concord, NC 28027New ConstructionCanopy MLS as distributed by MLS GRID
- $499,8003 bd2 ba1.8k sqft1071 Reba Ln, Kannapolis, NC 28081New ConstructionMLS ID #4400585, Brandon Chase, CEDAR REALTY LLC. Canopy MLS as distributed by MLS GRID
- $659,0005 bd4 ba3k sqft1516 Respect St NW #211, Concord, NC 28027For SaleMLS ID #4374333, Brenda Shi, Keller Williams Ballantyne Area. Canopy MLS as distributed by MLS GRID
- $419,0003 bd3 ba1.8k sqftOdell Corners, Concord, NC 28027For SaleMLS ID #4381815, Ravi Maddali, NorthGroup Real Estate LLC. Canopy MLS as distributed by MLS GRID
- $526,4504 bd3 ba3.1k sqft119 Ventnor Way, Mooresville, NC 28115New ConstructionCanopy MLS as distributed by MLS GRID
- $550,0006 bd4 ba3.7k sqft108 W Northstone Rd, Mooresville, NC 28115For SaleMLS ID #4382217, Tami Fox, Keller Williams Unified. Canopy MLS as distributed by MLS GRID
- $520,0004 bd3 ba2.5k sqft186 Berksdale Ct, Denver, NC 28037New ConstructionMLS ID #4402908, Marbelia Murillo, William Kiselick. Canopy MLS as distributed by MLS GRID
- $489,7004 bd3 ba2.4k sqft8091 Woodline Ln, Denver, NC 28037For SaleMLS ID #4388004, Holly Zammiello, Lake Norman Realty, Inc.. Canopy MLS as distributed by MLS GRID
- $505,0005 bd4 ba2.9k sqft110 Ventnor Way, Mooresville, NC 28115New ConstructionCanopy MLS as distributed by MLS GRID
