Beautiful Community Amenities under construction and will include a pool, cabana and playground. Bella Vista is a gorgeous community, located in the growing area of Denver, NC, with close proximity to all major freeways including I-77 and I-485, is set with rolling hills and a unique and pristine landscape. This beautiful 2 story BASEMNET home with 4 bedrooms would be built to be energy star certified with cement siding. It includes a deck, 2.5 baths and large open plan with family room, kitchen, dining room and den/office on the main floor is perfect. Upstairs you will find a spacious owners suite with a large separate walk-in closet and private primary bath with walk-in tile shower as well as two bedrooms, full guest bathroom, large loft for entertaining guests and family and the laundry room. Prepare to enjoy your wonderful rocking chair porch after a long day. Don't wait any longer to call Bella Vista home.
Active
$520,000
186 Berksdale Ct, Denver, NC 28037
4beds
2,539sqft
:
Get pre-qualified$3,155/mo
Single Family Residence
Built in 2026
0.2 Acres Lot
$518,800 Zestimate®
$205/sqft
$83/mo HOA
What's special
Wonderful rocking chair porchCement sidingLaundry roomSpacious owners suiteLarge separate walk-in closetFull guest bathroomTwo bedrooms
- 24 days |
- 362 |
- 16 |
Zillow last checked:
Listing updated:
Listed by:
Marbelia Murillo 704-400-4536,
William Kiselick
Source: Canopy MLS as distributed by MLS GRID,MLS#: 4402908
Facts & features
Interior
Bedrooms & bathrooms
- Bedrooms: 4
- Bathrooms: 3
- Full bathrooms: 2
- 1/2 bathrooms: 1
Primary bedroom
- Level: Upper
Bedroom s
- Level: Upper
Bedroom s
- Features: Open Floorplan
- Level: Upper
Bedroom s
- Level: Upper
Bathroom half
- Level: Main
Bathroom full
- Level: Upper
Bathroom full
- Level: Upper
Den
- Level: Main
Dining area
- Level: Main
Family room
- Level: Main
Kitchen
- Level: Main
Laundry
- Level: Upper
Loft
- Level: Upper
Heating
- ENERGY STAR Qualified Equipment, Forced Air
Cooling
- Central Air
Appliances
- Included: Dishwasher, Disposal, Electric Water Heater, Gas Range, Microwave
- Laundry: Laundry Room, Upper Level
Features
- Soaking Tub, Kitchen Island, Pantry
- Flooring: Carpet, Vinyl
- Windows: Insulated Windows
- Basement: Unfinished,Walk-Out Access,Walk-Up Access
- Attic: Pull Down Stairs
- Fireplace features: Family Room, Gas Log
Interior area
- Total structure area: 2,539
- Total interior livable area: 2,539 sqft
- Finished area above ground: 2,539
- Finished area below ground: 0
Property
Parking
- Total spaces: 2
- Parking features: Driveway, Attached Garage, Garage on Main Level
- Attached garage spaces: 2
- Has uncovered spaces: Yes
Features
- Levels: Two
- Stories: 2
- Patio & porch: Deck, Front Porch, Patio
- Pool features: Community
- Waterfront features: None
Lot
- Size: 0.2 Acres
- Features: Wooded
Details
- Parcel number: 108776
- Zoning: PD-R
- Special conditions: Standard
Construction
Type & style
- Home type: SingleFamily
- Architectural style: Transitional
- Property subtype: Single Family Residence
Materials
- Fiber Cement, Stone
Condition
- New construction: Yes
- Year built: 2026
Details
- Builder model: 2540
- Builder name: KB Home
Utilities & green energy
- Sewer: Public Sewer
- Water: City
Green energy
- Construction elements: Low VOC Coatings
Community & HOA
Community
- Features: Cabana, Playground, Sidewalks, Street Lights, Walking Trails
- Security: Carbon Monoxide Detector(s), Smoke Detector(s)
- Subdivision: Bella Vista
HOA
- Has HOA: Yes
- HOA fee: $250 quarterly
- HOA name: Cusick Management Company
Location
- Region: Denver
Financial & listing details
- Price per square foot: $205/sqft
- Tax assessed value: $520,000
- Date on market: 7/10/2026
- Cumulative days on market: 24 days
- Road surface type: Concrete, Paved
Estimated market value
$518,800
$493,000 - $545,000
$2,757/mo
Price history
| Date | Event | Price |
|---|---|---|
| 7/10/2026 | Listed for sale | $520,000$205/sqft |
Source:  Canopy MLS as distributed by MLS GRID #4402908 Report a problem Canopy MLS as distributed by MLS GRID #4402908 Report a problem | ||
Public tax history
Tax history is unavailable.
Monthly payment
Est. payment
Payment breakdown
Explore the cost of this home by adjusting the details. Changes won't be saved.Climate risks
Neighborhood: 28037
Nearby schools
GreatSchools rating
- 6/10Catawba Springs ElementaryGrades: PK-5Distance: 0.6 mi
- 4/10East Lincoln MiddleGrades: 6-8Distance: 3.9 mi
- 8/10East Lincoln HighGrades: 9-12Distance: 0.6 mi
Schools provided by the listing agent
- Elementary: Catawba Springs
- Middle: East Lincoln
- High: East Lincoln
Source: Canopy MLS as distributed by MLS GRID. This data may not be complete. We recommend contacting the local school district to confirm school assignments for this home.
- $383,5003 bd2 ba1.4k sqft5041 Dunsford Dr, Denver, NC 28037Sold
- $486,4034 bd3 ba2.3k sqft5053 Dunsford Dr, Denver, NC 28037Sold

- $389,5003 bd2 ba1.4k sqft5037 Dunsford Dr, Denver, NC 28037Sold
- $488,4224 bd3 ba2.7k sqft282 Lancashire Ct #32, Denver, NC 28037Sold

- $531,2764 bd3 ba2.5k sqft310 Lancashire Ct LOT 37, Denver, NC 28037Sold
- $449,8473 bd3 ba2.3k sqft5017 Dunsford Dr LOT 10, Denver, NC 28037Sold
- $453,9003 bd3 ba2.3k sqft144 Lancashire Ct #5, Denver, NC 28037Off Market
- $422,5004 bd2 ba1.9k sqft5033 Dunsford Dr, Denver, NC 28037Sold
A local agent can set up tours, give advice and negotiate with sellers.
Similar homes
- $459,9003 bd3 ba2.4k sqft152 Lancashire Ct, Denver, NC 28037For Sale
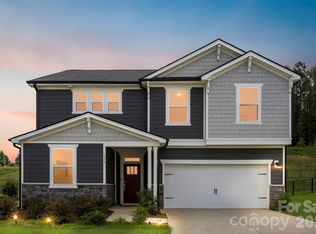
 MLS ID #4391758, Pressly Ramey, EXP Realty LLC Ballantyne. Canopy MLS as distributed by MLS GRID
 - $525,0004 bd3 ba3.1k sqft2875 Atwater Pond Cir, Denver, NC 28037New Construction
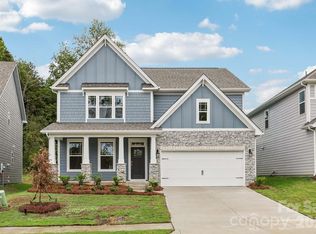 Canopy MLS as distributed by MLS GRID
 - $509,0004 bd4 ba2.7k sqft2869 Atwater Pond Cir, Denver, NC 28037New Construction
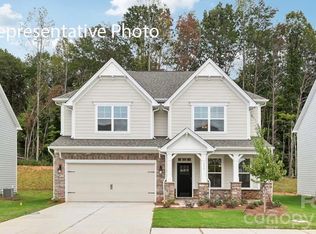 Canopy MLS as distributed by MLS GRID
 - $449,9003 bd2 ba1.9k sqft4190 Millstream Rd, Denver, NC 28037For Sale
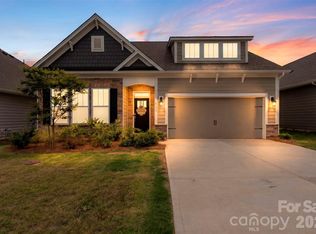 MLS ID #4388241, Jay White, Keller Williams Ballantyne Area. Canopy MLS as distributed by MLS GRID
 - $639,5004 bd3 ba2.8k sqft1368 Cedardale Ln, Denver, NC 28037For SaleMLS ID #4391395, Ross McCullough, Real Broker, LLC. Canopy MLS as distributed by MLS GRID
- $424,0002 bd2 ba1.4k sqft5968 Pier Dr, Denver, NC 28037For SaleMLS ID #4359194, Matt Stone, Stone Realty Group. Canopy MLS as distributed by MLS GRID
- $385,0003 bd3 ba1.9k sqft6234 Ashton Park Dr, Denver, NC 28037For SaleMLS ID #4397810, Akenna Blackmon, EXP Realty LLC Ballantyne. Canopy MLS as distributed by MLS GRID
- $415,0003 bd3 ba1.9k sqft6325 Ashton Park Dr, Denver, NC 28037For SaleMLS ID #4382653, Akenna Blackmon, EXP Realty LLC Ballantyne. Canopy MLS as distributed by MLS GRID
- $520,2924 bd3 ba2.6k sqft1152 Grebe Rd, Sherrills Ford, NC 28673New ConstructionMLS ID #4394226, Maria Bansal, SM North Carolina Brokerage LLC. Canopy MLS as distributed by MLS GRID
- $510,0003 bd2 ba2.1k sqft2305 Trundle Dr, Gastonia, NC 28054For SaleMLS ID #4408062, Dina Sosa, Berkshire Hathaway HomeServices Carolinas Realty. Canopy MLS as distributed by MLS GRID
- $534,9003 bd3 ba2.9k sqft112 Nighthawk Trl, Mooresville, NC 28115New ConstructionCanopy MLS as distributed by MLS GRID
- $379,9103 bd3 ba1.9k sqft910 Prince Garrett Way, Denver, NC 28037For SaleMLS ID #4362481, David Grams, RE/MAX Southern Lifestyles. Canopy MLS as distributed by MLS GRID
- $514,4804 bd3 ba2.7k sqftKelton, Charlotte, NC 28216New ConstructionCanopy MLS as distributed by MLS GRID
- $500,0004 bd3 ba2.4k sqft2002 Plain Field Dr, Bessemer City, NC 28016For SaleMLS ID #4359285, Jake Meinberg, Costello Real Estate and Investments LLC. Canopy MLS as distributed by MLS GRID
- $629,9005 bd4 ba3k sqft2223 Caravan Ln, Stanley, NC 28164New ConstructionMLS ID #4398021, Michael Conley, Eastwood Homes. Canopy MLS as distributed by MLS GRID
- $509,0004 bd3 ba3.1k sqft117 Ventnor Way, Mooresville, NC 28115New ConstructionCanopy MLS as distributed by MLS GRID
- $499,0005 bd4 ba2.6k sqft4630 McClure Rd, Charlotte, NC 28216New ConstructionMLS ID #4380944, Stephanie Brown, Better Homes and Garden Real Estate Paracle. Canopy MLS as distributed by MLS GRID
- $429,0004 bd4 ba2.4k sqft312 North St, Dallas, NC 28034New ConstructionMLS ID #4407235, Richard Price, R.W Price Realty LLC. Canopy MLS as distributed by MLS GRID
- $484,9904 bd3 ba2.7k sqftKelton, Charlotte, NC 28216New ConstructionMLS ID #4399827, Jerry Smith, Smith Capital Partners LLC. Canopy MLS as distributed by MLS GRID
- $463,3474 bd3 ba2.3k sqft1148 Grebe Rd, Sherrills Ford, NC 28673New ConstructionMLS ID #4399242, Maria Bansal, SM North Carolina Brokerage LLC. Canopy MLS as distributed by MLS GRID
