Skip main navigation
Sold for $505,000
  • $505,000

    10009 Morning Vista Dr, Peyton, CO 80831

    5beds
    3,188sqft
    Single Family Residence
    Built in 2018
    8,324 Square Feet Lot
    $490,900 Zestimate®
    $158/sqft
    $2,848 Estimated rent

    Home value

    $490,900

    $466,000 - $515,000

    $2,848/mo

    Zestimate® history
    Loading
    Loading...

    Owner options

    List your home for rent

    $2,848/mo

    Rent Zestimate®

    Find your next renter with Zillow Rental Manager. Plus, with online applications, you can quickly screen prospective tenants – for free.

    Learn more

    $2,848/mo

    Rent Zestimate®

    Refinance and save

    $3,013/mo

    Est. payment

    Refinancing to a lower rate could help reduce your monthly payments and save thousands over the life of the loan.

    See today's rates

    $3,013/mo

    Est. payment

    Explore your selling options

    Work with a Zillow partner agent

    Leverage their expertise and Zillow's premium Showcase listings to get your home seen by more buyers.

    Get started

    List with your own agent

    Get your home in front of millions of buyers by listing it on Zillow.

    Learn how to do it

    Sell it yourself

    Take full control of how buyers see your home on Zillow by listing For Sale by Owner (FSBO).

    List your home

    What's special

    Sleek white cabinetryLow-maintenance backyardFinished basementLuxurious primary suiteCorner-lot beautySoaking tubGorgeous kitchen
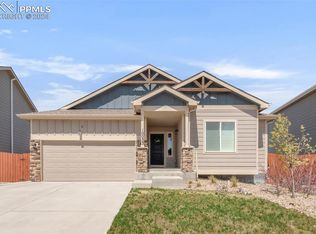
    Live boldly in this vibrant 5-bedroom corner-lot beauty with no rear neighbors and open space behind! Backing to Falcon High School, this home offers extra breathing room, a sense of privacy, and the convenience of quick access to school, parks, and more. Step inside to soaring ceilings, rich hardwood floors, and a bright open layout that’s perfect for entertaining. The heart of the home? A gorgeous kitchen with a massive quartz island, sleek white cabinetry, stainless steel appliances, and a thoughtfully designed pantry. Retreat to your luxurious primary suite with dual quartz vanities, a soaking tub, walk-in shower, and roomy closet, your own peaceful haven. Every bathroom in the home features upgraded quartz countertops, and with central A/C, comfort is always in season. Downstairs, the finished basement is ready for your dream setup — movie lounge, home gym, game night central, you choose. The low-maintenance backyard means less work and more play, with the flexibility to make it your own down the road (hello, fire pit or hot tub!). You’ll also enjoy extras like a security system, a lifetime-warranty whole-house water filter, and a spacious 3-car garage. Located just minutes from The Greens at Meridian Ranch, golf, trails, pools, fitness classes, and community events are practically at your doorstep. Quick access to parks, schools, and Peterson & Schriever SFB makes everyday living easy and fun. If you’ve been craving a lifestyle of ease, energy, and open possibilities — this is the one.

    Zillow last checked:

    Listing updated:

    Listed by:

    Karen Darilek ABR MRP 719-355-9182,

    Redfin Corporation

    Bought with:

    Brian Coram

    The Cutting Edge

    Source: elevateMLS,MLS#: 6372010MLS Logo

    Facts & features

    Interior

    Bedrooms & bathrooms
    • Bedrooms: 5
    • Bathrooms: 3
    • Full bathrooms: 3
    Primary bedroom
    • Level: Main
    • Area: 195 Square Feet
    • Dimensions: 15 x 13
    Heating
    • Natural Gas
    Cooling
    • Central Air
    Appliances
    • Included: Dishwasher, Dryer, Microwave, Oven, Refrigerator, Washer
    • Laundry: Main Level
    Features
    • 5-Pc Bath, 9Ft + Ceilings, Great Room, Vaulted Ceiling(s), Breakfast Bar, High Speed Internet, Smart Home Door Locks, Smart Thermostat
    • Flooring: Carpet, Tile, Wood Laminate
    • Windows: Window Coverings
    • Basement: Full,Partially Finished
    • Has fireplace: No
    • Fireplace features: None
    Interior area
    • Total structure area: 3,188
    • Total interior livable area: 3,188 sqft
    • Finished area above ground: 1,626
    • Finished area below ground: 1,562

    Property

    Parking
    • Total spaces: 2
    • Parking features: Attached, Even with Main Level, Garage Door Opener, Garage Amenities (Other), See Remarks, Concrete Driveway
    • Attached garage spaces: 2
    Features
    • Patio & porch: Concrete
    • Exterior features: Auto Sprinkler System
    • Fencing: Back Yard
    Lot
    • Size: 8,324 Square Feet
    • Features: Backs to Open Space, Corner Lot, Near Park, Near Schools, HOA Required $, Landscaped
    Details
    • Parcel number: 4229104015

    Construction

    Type & style
    • Home type: SingleFamily
    • Architectural style: Ranch
    • Property subtype: Single Family Residence
    Materials
    • Wood Siding, Frame
    • Roof: Composite Shingle
    Condition
    • Existing Home
    • New construction: No
    • Year built: 2018

    Utilities & green energy

    • Electric: 220 Volts in Garage
    • Water: Assoc/Distr
    • Utilities for property: Cable Available, Electricity Connected, Natural Gas Connected, Phone Available

    Community & HOA

    Community
    • Features: Clubhouse, Community Center, Fitness Center, Golf, Parks or Open Space, Playground, Pool
    • Security: Smart Home Security System
    HOA
    • Has HOA: Yes
    • Services included: Covenant Enforcement
    • HOA fee: $100 annually
    Location
    • Region: Peyton

    Financial & listing details

    • Price per square foot: $158/sqft
    • Tax assessed value: $567,742
    • Annual tax amount: $2,823
    • Date on market: 7/16/2025
    • Listing terms: Assumable,Cash,Conventional,FHA,VA Loan
    • Electric utility on property: Yes

    Price history

    DateEventPrice
    9/26/2025Sold$505,000-1.9%$158/sqft
    Source: elevateMLS #6372010 Report a problem
    8/31/2025Pending sale$515,000$162/sqft
    Source: elevateMLS #6372010 Report a problem
    8/20/2025Price change$515,000-1.9%$162/sqft
    Source: elevateMLS #6372010 Report a problem
    7/16/2025Listed for sale$525,000$165/sqft
    Source: elevateMLS #6372010 Report a problem
    7/2/2025Listing removed$525,000$165/sqft
    Source: elevateMLS #4077481 Report a problem
    5/14/2025Price change$525,000-2.8%$165/sqft
    Source: elevateMLS #4077481 Report a problem
    4/10/2025Listed for sale$540,000+52.8%$169/sqft
    Source: elevateMLS #4077481 Report a problem
    7/25/2018Sold$353,325$111/sqft
    Source: Public Record Report a problem

    Public tax history

    YearProperty taxesTax assessment
    2024$3,388 +61.2%$38,040
    2023$2,101 -27.7%$38,040 +37%
    2022$2,906 $27,770 -2.8%
    2021-- $28,580 +12.6%
    2020$2,783 +0.6%$25,380
    2019$2,768 +6223.2%$25,380 +127%
    2018$44 -96.4%$11,180 +2561.9%
    2017$1,232 $420
    Find assessor info on the county website

    Neighborhood: 80831

    Nearby schools

    GreatSchools rating
    Schools provided by the listing agent
    • District: District 49

    Source: elevateMLS. This data may not be complete. We recommend contacting the local school district to confirm school assignments for this home.

    Get a cash offer in 3 minutes
    Find out how much your home could sell for in as little as 3 minutes with a no-obligation cash offer.
    Estimated market value
    $490,900
    Get a cash offer in 3 minutes
    Find out how much your home could sell for in as little as 3 minutes with a no-obligation cash offer.
    Estimated market value
    $490,900