Skip main navigation
Sold for $500,000
  • $500,000

    9977 Morning Vista Dr, Peyton, CO 80831

    4beds
    2,544sqft
    Single Family Residence
    Built in 2018
    6,809 Square Feet Lot
    $478,200 Zestimate®
    $197/sqft
    $2,667 Estimated rent

    Home value

    $478,200

    $450,000 - $507,000

    $2,667/mo

    Zestimate® history
    Loading
    Loading...

    Owner options

    List your home for rent

    $2,667/mo

    Rent Zestimate®

    Find your next renter with Zillow Rental Manager. Plus, with online applications, you can quickly screen prospective tenants – for free.

    Learn more

    $2,667/mo

    Rent Zestimate®

    Refinance and save

    $2,984/mo

    Est. payment

    Refinancing to a lower rate could help reduce your monthly payments and save thousands over the life of the loan.

    See today's rates

    $2,984/mo

    Est. payment

    Explore your selling options

    Work with a Zillow partner agent

    Leverage their expertise and Zillow's premium Showcase listings to get your home seen by more buyers.

    Get started

    List with your own agent

    Get your home in front of millions of buyers by listing it on Zillow.

    Learn how to do it

    Sell it yourself

    Take full control of how buyers see your home on Zillow by listing For Sale by Owner (FSBO).

    List your home

    What's special

    Zero-maintenance landscapeNewly stained deckFully finished walkout basementOpen-concept living spaceSprawling recreational roomPrivate corners for solitude
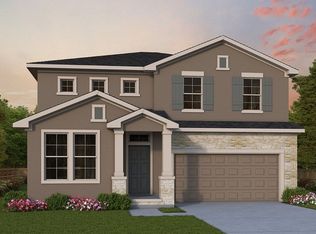
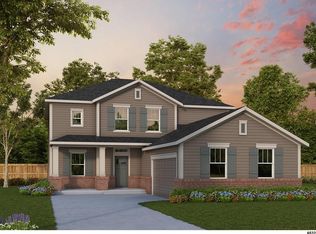
    Nestled in the picturesque community of Meridian Ranch, this home isn’t just a place to live—it’s a haven waiting for memories to unfold. Imagine mornings filled with the glow of the Colorado sunshine streaming into your open-concept living space, where the heart of the home—a kitchen adorned with gleaming granite countertops—beckons you to create culinary delights. Step out onto your newly stained deck, coffee in hand, and let the serene views of open space transport you to a place of calm. The backyard, a true retreat, offers privacy and tranquility, where evenings can be spent stargazing or hosting friends for a lively barbecue. Inside, the thoughtfully designed ranch-style layout features four spacious bedrooms and three stylish bathrooms, each a sanctuary of comfort. The fully finished walkout basement is a gem of versatility, offering a sprawling recreational room perfect for movie nights, game days, or even a home gym. With two additional bedrooms tucked away downstairs, you’ll find the perfect balance of space for guests or a quiet home office. The seller’s attention to detail shines through with extensive upgrades, from newly installed door seals, custom Hunter-Douglas Honeycomb blinds, and shower heads for modern energy efficiency to a zero-maintenance landscape that frees up your weekends for relaxation or adventure. Every inch of this home has been curated to blend functionality with elegance. From the open spaces ideal for gatherings to private corners for solitude, this home is ready for you to simply move in and start your next chapter. Don’t just imagine it—step into a home that feels like it was made just for you. Your dream lifestyle begins here.

    Zillow last checked:

    Listing updated:

    Listed by:

    Carrie Lukins 719-651-2199,

    Sellstate Alliance Realty,

    Preston Smith ABR MRP 719-251-2304

    Bought with:

    Jordan Cassalia MRP SFR

    Real Broker, LLC DBA Real

    Source: elevateMLS,MLS#: 6284592MLS Logo

    Facts & features

    Interior

    Bedrooms & bathrooms
    • Bedrooms: 4
    • Bathrooms: 3
    • Full bathrooms: 3
    Basement
    • Area: 1272
    Heating
    • Natural Gas
    Cooling
    • Ceiling Fan(s), Central Air
    Appliances
    • Included: Dishwasher, Microwave, Refrigerator
    • Laundry: Main Level
    Features
    • Flooring: Carpet, Tile, Wood
    • Basement: Full,Partially Finished
    • Has fireplace: No
    • Fireplace features: None
    Interior area
    • Total structure area: 2,544
    • Total interior livable area: 2,544 sqft
    • Finished area above ground: 1,272
    • Finished area below ground: 1,272

    Property

    Parking
    • Total spaces: 2
    • Parking features: Attached
    • Attached garage spaces: 2
    Features
    • Has view: Yes
    • View description: City, Mountain(s)
    Lot
    • Size: 6,809 Square Feet
    • Features: Backs to Open Space, Hiking Trail, Near Fire Station, Near Schools, Landscaped
    Details
    • Parcel number: 4229105002

    Construction

    Type & style
    • Home type: SingleFamily
    • Architectural style: Ranch
    • Property subtype: Single Family Residence
    Materials
    • Alum/Vinyl/Steel, Stone
    • Roof: Composite Shingle
    Condition
    • Existing Home
    • New construction: No
    • Year built: 2018
    Details
    • Builder name: Tralon Homes

    Utilities & green energy

    • Water: Municipal

    Community & HOA

    Community
    • Features: Clubhouse, Community Center, Fitness Center, Hiking or Biking Trails, Parks or Open Space, Playground, Pool
    HOA
    • Services included: Covenant Enforcement, Other
    • HOA fee: $100 annually
    Location
    • Region: Peyton

    Financial & listing details

    • Price per square foot: $197/sqft
    • Tax assessed value: $494,578
    • Annual tax amount: $2,884
    • Date on market: 1/8/2025
    • Listing terms: Cash,Conventional,FHA,USDA Loan,VA Loan

    Price history

    DateEventPrice
    3/7/2025Sold$500,000$197/sqft
    Source: elevateMLS #6284592 Report a problem
    2/10/2025Contingent$500,000$197/sqft
    Source: elevateMLS #6284592 Report a problem
    1/8/2025Listed for sale$500,000-2.3%$197/sqft
    Source: elevateMLS #6284592 Report a problem
    12/26/2024Listing removed$512,000$201/sqft
    Source: elevateMLS #1305020 Report a problem
    11/16/2024Price change$512,000-2.1%$201/sqft
    Source: elevateMLS #1305020 Report a problem
    8/24/2024Listed for sale$523,000$206/sqft
    Source: elevateMLS #1305020 Report a problem
    8/12/2024Listing removed--
    Source: elevateMLS #1305020 Report a problem
    8/6/2024Listed for sale$523,000+13.2%$206/sqft
    Source: elevateMLS #1305020 Report a problem
    3/22/2023Sold$462,000-0.6%$182/sqft
    Source: Public Record Report a problem
    12/8/2022Price change$465,000-1.3%$183/sqft
    Source: elevateMLS #8733216 Report a problem
    11/15/2022Listed for sale$471,000-14.6%$185/sqft
    Source: elevateMLS #8733216 Report a problem
    10/26/2022Sold$551,600+56%$217/sqft
    Source: Public Record Report a problem
    4/9/2019Sold$353,500$139/sqft
    Source: Public Record Report a problem

    Public tax history

    YearProperty taxesTax assessment
    2024$2,884 +20.3%$33,140
    2023$2,397 -3.5%$33,140 +39.5%
    2022$2,485 $23,750 -2.8%
    2021-- $24,440 +2.2%
    2020$2,622 +0.6%$23,910
    2019$2,607 +5856.9%$23,910 +113.9%
    2018$44 -96.4%$11,180 +2561.9%
    2017$1,232 $420
    Find assessor info on the county website

    Neighborhood: 80831

    Nearby schools

    GreatSchools rating
    Schools provided by the listing agent
    • Elementary: Woodmen Hills
    • Middle: Falcon
    • High: Falcon
    • District: Falcon-49

    Source: elevateMLS. This data may not be complete. We recommend contacting the local school district to confirm school assignments for this home.

    Get a cash offer in 3 minutes
    Find out how much your home could sell for in as little as 3 minutes with a no-obligation cash offer.
    Estimated market value
    $478,200
    Get a cash offer in 3 minutes
    Find out how much your home could sell for in as little as 3 minutes with a no-obligation cash offer.
    Estimated market value
    $478,200