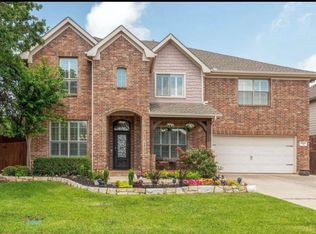
Rare Opportunity to own this 4 bed 3 full bath home in N Fort Worth with Excellent Keller Schools. The Secluded location coupled by the 238ft Deep Lot offers endless possibilities to add a Pool, create a Garden or just enjoy a Quiet, Relaxing Evening on the Covered Patio. Inside you’ll discover a warm inviting floor plan with Fresh Paint throughout, Luxury Vinyl Plank Flooring in the Large Living Room accented by a Gas Fireplace Overlooking the Natural Beauty of the Backyard. The Kitchen has abundant Cabinetry, Gas Cooktop, Granite Counters, Stainless Steel Appliances & a Huge Pantry. The Formal Dining is Versatile and can be used as a Study or Play Space. The Primary Suite is Amazing with an Entry Sitting Room that could also be used as a Study or place a Baby Crib, the options are unlimited. The Primary Bath is Open & Bright with Separate Garden Tub & Shower featuring a Spacious Closet. Bedroom 2 has LVP Flooring & Shares a Full Bath with Bedroom 3 which just received New Carpet. Bedroom 4 is located in the front of the home & also has New Carpet. Upstairs is a Terrific Bonus Room that is supported by a Full Bathroom. Place a Large Screen TV with Movie Chairs or create Bedroom 5 or even make it an Office Space for privacy, this space can grow & change over time to meet your needs. Other Improvements include 2nd Floor AC Replaced in 2025, Fence Stained in 2023, Backyard Sod added in 2026. This home is in Great Condition & Ready to Move in Immediately. Happy Mother’s Day to all the moms, this would certainly make a Great Gift !
Pending
$449,900
10009 Thurman Rd, Fort Worth, TX 76244
4beds
2,845sqft
Single Family Residence
Built in 2006
0.32 Acres Lot
$446,600 Zestimate®
$158/sqft
$20/mo HOA
What's special
Fresh paint throughoutStainless steel appliancesGranite countersWarm inviting floor planSecluded locationSpacious closetGas cooktop
- 46 days |
- 90 |
- 5 |
Likely to sell faster than
Zillow last checked:
Listing updated:
Listed by:
Jeffrey Blasko 0607411 972-365-4069,
RE/MAX DFW Associates IV 972-539-3550
Source: NTREIS,MLS#: 21180774
Facts & features
Interior
Bedrooms & bathrooms
- Bedrooms: 4
- Bathrooms: 3
- Full bathrooms: 3
Primary bedroom
- Features: Ceiling Fan(s), En Suite Bathroom, Garden Tub/Roman Tub, Sitting Area in Primary, Separate Shower, Walk-In Closet(s)
- Level: First
- Dimensions: 15 x 14
Bedroom
- Features: Split Bedrooms, Walk-In Closet(s)
- Level: First
- Dimensions: 14 x 12
Bedroom
- Features: Split Bedrooms, Walk-In Closet(s)
- Level: First
- Dimensions: 12 x 10
Bedroom
- Features: Split Bedrooms, Walk-In Closet(s)
- Level: First
- Dimensions: 13 x 12
Primary bathroom
- Features: En Suite Bathroom, Garden Tub/Roman Tub, Separate Shower
- Level: First
- Dimensions: 13 x 9
Bonus room
- Level: First
- Dimensions: 9 x 9
Breakfast room nook
- Level: First
- Dimensions: 9 x 9
Dining room
- Level: First
- Dimensions: 12 x 9
Other
- Level: Second
- Dimensions: 11 x 5
Other
- Level: First
- Dimensions: 11 x 5
Game room
- Features: Ceiling Fan(s)
- Level: Second
- Dimensions: 19 x 19
Kitchen
- Level: First
- Dimensions: 12 x 12
Living room
- Features: Ceiling Fan(s), Fireplace
- Level: First
- Dimensions: 20 x 15
Utility room
- Features: Utility Room
- Level: First
- Dimensions: 11 x 6
Heating
- Central, Natural Gas
Cooling
- Central Air, Ceiling Fan(s), Electric
Appliances
- Included: Dishwasher, Electric Range, Disposal, Microwave
- Laundry: Washer Hookup, Dryer Hookup, ElectricDryer Hookup, Laundry in Utility Room
Features
- High Speed Internet, Cable TV, Walk-In Closet(s)
- Flooring: Carpet, Ceramic Tile, Luxury Vinyl Plank
- Windows: Window Coverings
- Has basement: No
- Number of fireplaces: 1
- Fireplace features: Living Room
Interior area
- Total interior livable area: 2,845 sqft
Video & virtual tour
Property
Parking
- Total spaces: 2
- Parking features: Garage, Garage Door Opener
- Attached garage spaces: 2
Features
- Levels: Two
- Stories: 2
- Patio & porch: Covered
- Exterior features: Rain Gutters
- Pool features: None
- Fencing: Wood
Lot
- Size: 0.32 Acres
- Features: Back Yard, Cul-De-Sac, Interior Lot, Lawn, Landscaped, Subdivision, Sprinkler System
Details
- Parcel number: 40812146
Construction
Type & style
- Home type: SingleFamily
- Architectural style: Traditional,Detached
- Property subtype: Single Family Residence
Materials
- Brick
- Roof: Composition
Condition
- Year built: 2006
Utilities & green energy
- Sewer: Public Sewer
- Water: Public
- Utilities for property: Sewer Available, Water Available, Cable Available
Community & HOA
Community
- Subdivision: Lee Rays Place
HOA
- Has HOA: Yes
- Services included: Association Management
- HOA fee: $245 annually
- HOA name: Lee Rays Hoa Self Mgd
- HOA phone: 817-741-0827
Location
- Region: Fort Worth
Financial & listing details
- Price per square foot: $158/sqft
- Tax assessed value: $422,940
- Annual tax amount: $6,995
- Date on market: 5/7/2026
- Cumulative days on market: 19 days
- Listing terms: Cash,Conventional,FHA,VA Loan
- Exclusions: Realtor Curtains
Estimated market value
$446,600
$424,000 - $469,000
$3,065/mo
Price history
| Date | Event | Price |
|---|---|---|
| 6/18/2026 | Pending sale | $449,900$158/sqft |
Source: NTREIS #21180774 Report a problem | ||
| 5/23/2026 | Contingent | $449,900$158/sqft |
Source: NTREIS #21180774 Report a problem | ||
| 5/7/2026 | Listed for sale | $449,900+25%$158/sqft |
Source: NTREIS #21180774 Report a problem | ||
| 8/14/2020 | Listing removed | $359,900$127/sqft |
Source: Century 21 Mike Bowman, Inc. #14335017 Report a problem | ||
| 7/23/2020 | Pending sale | $359,900$127/sqft |
Source: Century 21 Mike Bowman, Inc. #14335017 Report a problem | ||
| 6/10/2020 | Price change | $359,900-1.4%$127/sqft |
Source: Century 21 Mike Bowman, Inc. #14335017 Report a problem | ||
| 5/8/2020 | Listed for sale | $365,000$128/sqft |
Source: Century 21 Mike Bowman, Inc. #14335017 Report a problem | ||
Public tax history
| Year | Property taxes | Tax assessment |
|---|---|---|
| 2025 | $6,995 -6.7% | $422,940 |
| 2024 | $7,501 +1.2% | $422,940 -3.4% |
| 2023 | $7,416 -12.4% | $437,620 +6.9% |
| 2022 | $8,462 +4.1% | $409,255 +21.5% |
| 2021 | $8,130 +14.4% | $336,816 +16.6% |
| 2020 | $7,110 +7.5% | $288,935 +1.5% |
| 2019 | $6,613 +110.3% | $284,657 +16.7% |
| 2018 | $3,145 -50.7% | $244,000 |
| 2017 | $6,385 +3.7% | $244,000 +5.1% |
| 2016 | $6,155 -2.3% | $232,184 +1.8% |
| 2015 | $6,302 | $228,000 -5.2% |
| 2014 | $6,302 | $240,400 +5.7% |
| 2013 | -- | $227,500 +17.9% |
| 2012 | -- | $192,900 |
| 2011 | -- | $192,900 -9.8% |
| 2010 | -- | $213,800 -1% |
| 2009 | -- | $215,900 -2.4% |
| 2008 | -- | $221,200 +12.7% |
| 2007 | -- | $196,200 +707.4% |
| 2006 | -- | $24,300 |
Find assessor info on the county website
Monthly payment
Est. payment$--/mo
Payment breakdown
Explore the cost of this home by adjusting the details. Changes won't be saved.All calculations are estimates and provided by Zillow, Inc. for informational purposes only. Actual amounts may vary.
HOA fees may include property taxes on listings classified as Co-Ops. Contact the listing agent and/or owner for fee details.
Mortgage interest rates are dependent on a number of factors, including credit score, down payment, and repayment length. Interest rate data provided by Zillow Group Marketplace, Inc. as of 1/1/1970 from various mortgage lenders with which we have lead or other similar arrangements; the Estimated Payment is an average of those rates.
See how much you could borrow to make a competitive offer.
Climate risks
Neighborhood: Rays Pointe Estates
Nearby schools
GreatSchools rating
- 8/10Freedom Elementary SchoolGrades: PK-4Distance: 0.5 mi
- 8/10Hillwood Middle SchoolGrades: 7-8Distance: 2.4 mi
- 6/10Central High SchoolGrades: 9-12Distance: 0.8 mi
Schools provided by the listing agent
- Elementary: Freedom
- Middle: Hillwood
- High: Central
- District: Keller ISD
Source: NTREIS. This data may not be complete. We recommend contacting the local school district to confirm school assignments for this home.
A local agent can set up tours, give advice and negotiate with sellers.
A local lender can help you make sure your offer is ready when you are.


- Texas
- Tarrant County
- Fort Worth
- 76244
- Rays Pointe Estates
- 10009 Thurman Rd
Nearby cities
Nearby neighborhoods
Nearby zip codes
Other Fort Worth Topics
