Virtually Staged. Step inside this home from anywhere! To experience a fully immersive walk-through of this home click on the Video or Virtual Tour button on this page. Experience refined living in this exceptional former showcase home, ideally situated on an expansive corner lot within the gated Reserve at Cypress Springs. Spanning over 5,000 square feet, this four-bedroom, five-&-a-half-bath estate w/ a private pool masterfully blends architectural grandeur w/ everyday comfort—perfectly suited for both sophisticated entertaining & relaxed living. A stately arrival sets the tone, with a covered portico, extended drive, & commanding curb appeal. Inside, a breathtaking two-story foyer unfolds, highlighted by a sweeping grand staircase & elegant Romeo & Juliet balcony—an unforgettable introduction to the home’s elevated design. The grand room is nothing short of spectacular, featuring soaring 22-foot ceilings, a dramatic two-story window, & a striking double-sided gas fireplace that artfully connects the formal living & family rooms, creating both ambiance & architectural continuity. Designed with intention, the main level offers a seamless balance of function & refinement. A richly appointed library or executive office showcases custom built-ins & warm finishes, along with private access to a full bath—ideal for guests or a private suite. The formal dining room is beautifully complemented by a well-equipped butler’s pantry, complete with a sink and built-in warming drawer, ensuring effortless entertaining. At the heart of the home, the gourmet kitchen impresses with 42” cherry cabinetry, Corian countertops, stainless steel appliances, under-cabinet lighting, a center island, walk-in pantry, & an extended breakfast bar. A sunlit dinette overlooks the pool, while a dedicated wine storage room adds a refined touch for collectors & hosts alike. A conveniently located wet bar & pool bath with direct outdoor access further enhance the home’s seamless indoor-outdoor lifestyle. Upstairs, the primary suite serves as a true private retreat. Enjoy a dual-sided gas fireplace shared with an intimate sitting area, two spacious walk-in closets—one with custom built-ins—& a spa-inspired bath featuring dual vanities, an extended makeup station, a jetted soaking tub, & an oversized walk-in shower with dual shower heads. Each of the three additional bedrooms is generously sized & thoughtfully designed, offering en-suite baths & walk-in closets to ensure comfort & privacy for family & guests alike. Outdoors, a fully fenced backyard creates a private oasis designed for Florida living. The open-air pool & sun deck invite relaxation, while the covered lanai provides a shaded setting for year-round enjoyment & evening gatherings under the stars. Additional highlights include a side-loading two-car garage, covered one-car portico, dual driveways for added convenience, designer tile laid on point throughout the main level, plush carpeting upstairs, two high-efficiency 5-ton A/C systems, & a roof replacement completed in 2023. Residents of Cypress Springs enjoy access to a clubhouse, resort-style pool, & tennis courts, all just minutes from Waterford Lakes Town Center, premier dining, & entertainment. With immediate access to SR 417 & SR 408 & less than 30 minutes to Orlando International Airport, this location offers both luxury & convenience. A rare opportunity to own one of the community’s most impressive residences—where scale, elegance, & lifestyle come together effortlessly.
Sold for $866,320
$866,320
10009 VALLEY ROSE COURT, ORLANDO, FL 32825
4beds
5,326sqft
Single Family Residence
Built in 2001
0.29 Acres Lot
$866,400 Zestimate®
$163/sqft
$4,573 Estimated rent
Home value
$866,400
$797,000 - $936,000
$4,573/mo
Zestimate® history
Owner options
List your home for rent
$4,573/mo
Rent Zestimate®
Find your next renter with Zillow Rental Manager. Plus, with online applications, you can quickly screen prospective tenants – for free.
$4,573/mo
Rent Zestimate®
Refinance and save
$6,288/mo
Est. payment
Refinancing to a lower rate could help reduce your monthly payments and save thousands over the life of the loan.
$6,288/mo
Est. payment
Explore your selling options
Work with a Zillow partner agent
Leverage their expertise and Zillow's premium Showcase listings to get your home seen by more buyers.
Get startedList with your own agent
Get your home in front of millions of buyers by listing it on Zillow.
Learn how to do itSell it yourself
Take full control of how buyers see your home on Zillow by listing For Sale by Owner (FSBO).
List your homeWhat's special
Private poolCenter islandCorian countertopsExtended makeup stationPlush carpeting upstairsCommanding curb appealCovered portico
Zillow last checked:
Listing updated:
Listed by:
Robert Christiano 407-353-5714,
COLDWELL BANKER REALTY 407-647-1211
Bought with:
Santino Miozzi, 3316003
FLORIDA LIGHTHOUSE REALTY
Source: Stellar MLS,MLS#: O6394082 Originating MLS: Orlando Regional
Originating MLS: Orlando Regional
Facts & features
Interior
Bedrooms & bathrooms
- Bedrooms: 4
- Bathrooms: 6
- Full bathrooms: 5
- 1/2 bathrooms: 1
Primary bedroom
- Features: Dual Sinks, En Suite Bathroom, Makeup/Vanity Space, Tub with Separate Shower Stall, Walk-In Closet(s)
- Level: Second
- Area: 476 Square Feet
- Dimensions: 28x17
Bedroom 2
- Features: En Suite Bathroom, Walk-In Closet(s)
- Level: Second
- Area: 210 Square Feet
- Dimensions: 15x14
Bedroom 3
- Features: En Suite Bathroom, Walk-In Closet(s)
- Level: Second
- Area: 168 Square Feet
- Dimensions: 14x12
Bedroom 4
- Features: En Suite Bathroom, Walk-In Closet(s)
- Level: Second
- Area: 168 Square Feet
- Dimensions: 14x12
Dining room
- Level: First
- Area: 208 Square Feet
- Dimensions: 16x13
Family room
- Level: First
- Area: 289 Square Feet
- Dimensions: 17x17
Kitchen
- Level: First
- Area: 400 Square Feet
- Dimensions: 20x20
Living room
- Level: First
- Area: 192 Square Feet
- Dimensions: 16x12
Office
- Level: First
- Area: 169 Square Feet
- Dimensions: 13x13
Heating
- Central
Cooling
- Central Air
Appliances
- Included: Dishwasher, Range, Refrigerator
- Laundry: Inside
Features
- Cathedral Ceiling(s), Ceiling Fan(s), Crown Molding, Dry Bar, Eating Space In Kitchen, High Ceilings, Open Floorplan, PrimaryBedroom Upstairs, Solid Wood Cabinets, Split Bedroom, Thermostat, Walk-In Closet(s)
- Flooring: Carpet, Tile
- Windows: Window Treatments
- Has fireplace: Yes
- Fireplace features: Gas, Living Room, Master Bedroom
- Common walls with other units/homes: Corner Unit
Interior area
- Total structure area: 6,469
- Total interior livable area: 5,326 sqft
Property
Parking
- Total spaces: 2
- Parking features: Circular Driveway, Covered, Driveway, Garage Door Opener, Garage Faces Side, Guest, Oversized, Portico
- Attached garage spaces: 2
- Has uncovered spaces: Yes
Features
- Levels: Two
- Stories: 2
- Patio & porch: Front Porch
- Exterior features: Irrigation System, Lighting, Sidewalk
- Has private pool: Yes
- Pool features: In Ground
- Fencing: Vinyl
Lot
- Size: 0.29 Acres
- Residential vegetation: Mature Landscaping, Trees/Landscaped
Details
- Parcel number: 042331197500430
- Zoning: P-D
- Special conditions: None
Construction
Type & style
- Home type: SingleFamily
- Architectural style: Contemporary
- Property subtype: Single Family Residence
Materials
- Block, Stucco
- Foundation: Slab
- Roof: Shingle
Condition
- New construction: No
- Year built: 2001
Utilities & green energy
- Sewer: Public Sewer
- Water: Public
- Utilities for property: BB/HS Internet Available, Cable Connected, Electricity Connected, Sewer Connected, Water Connected
Community & HOA
Community
- Features: Clubhouse, Gated Community - No Guard, Pool, Tennis Court(s)
- Pet fee: $0 monthly
- Subdivision: RESERVE AT CYPRESS SPGS 02 45/77
HOA
- Has HOA: Yes
- Amenities included: Gated, Pool, Tennis Court(s)
- Services included: Community Pool
- HOA fee: $150 monthly
- HOA name: SENTRY MANAGEMENT - Yenny Perez
- HOA phone: 407-788-6700
Location
- Region: Orlando
Financial & listing details
- Price per square foot: $163/sqft
- Tax assessed value: $797,835
- Annual tax amount: $13,862
- Date on market: 4/3/2026
- Cumulative days on market: 59 days
- Ownership: Fee Simple
- Total actual rent: 0
- Electric utility on property: Yes
- Road surface type: Paved
Price history
| Date | Event | Price |
|---|---|---|
| 7/10/2026 | Sold | $866,320+147.5%$163/sqft |
Source:  Stellar MLS #O6394082 Report a problem Stellar MLS #O6394082 Report a problem | ||
| 10/19/2012 | Sold | $350,000+69.7%$66/sqft |
Source: Public Record Report a problem | ||
| 12/9/2011 | Sold | $206,200-77.1%$39/sqft |
Source: Public Record Report a problem | ||
| 9/20/2006 | Sold | $900,000+50%$169/sqft |
Source: Public Record Report a problem | ||
| 1/2/2004 | Sold | $600,000-5.9%$113/sqft |
Source: Public Record Report a problem | ||
| 12/13/2002 | Sold | $637,500$120/sqft |
Source: Public Record Report a problem | ||
Public tax history
| Year | Property taxes | Tax assessment |
|---|---|---|
| 2024 | $12,830 +12.9% | $758,755 +10% |
| 2023 | $11,363 +12.2% | $689,777 +10% |
| 2022 | $10,131 +8.8% | $627,070 +10% |
| 2021 | $9,308 -0.6% | $570,064 +0.1% |
| 2020 | $9,367 +5.6% | $569,436 +7.4% |
| 2019 | $8,868 +4.7% | $530,298 +6.2% |
| 2018 | $8,467 | $499,219 +2.9% |
| 2017 | $8,467 +1.8% | $485,329 +2.8% |
| 2016 | $8,314 +25% | $472,153 -0.4% |
| 2015 | $6,651 -2.8% | $474,129 +10% |
| 2014 | $6,844 +2.1% | $431,109 +6.6% |
| 2013 | $6,703 -1.8% | $404,442 +9.2% |
| 2012 | $6,823 +3% | $370,440 +3.5% |
| 2011 | $6,626 +3.3% | $358,042 +0.2% |
| 2010 | $6,413 | $357,492 -29.3% |
| 2009 | -- | $505,823 -24.2% |
| 2008 | $11,222 -6.8% | $667,381 -7.5% |
| 2007 | $12,038 +4.7% | $721,822 +13% |
| 2006 | $11,496 +35.8% | $638,600 +40.4% |
| 2005 | $8,466 +9.2% | $454,793 +8.5% |
| 2004 | $7,751 -11.8% | $419,048 -11% |
| 2003 | $8,783 +3.3% | $470,698 +3.2% |
| 2002 | $8,505 | $456,023 |
Find assessor info on the county website
Neighborhood: Alafaya
Nearby homes
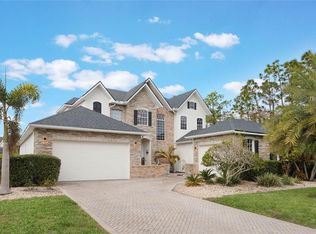
- $725,0004 bd4 ba3.4k sqft10015 Valley Rose Ct, Orlando, FL 32825Sold
- $725,1004 bd4 ba3.1k sqft2561 Rose Spring Dr, Orlando, FL 32825Off Market
- $596,9004 bd3 ba2.8k sqft2566 Rose Spring Dr, Orlando, FL 32825Off Market
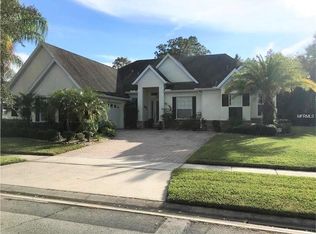
- $706,3005 bd4 ba3.4k sqft10008 Valley Rose Ct, Orlando, FL 32825Off Market
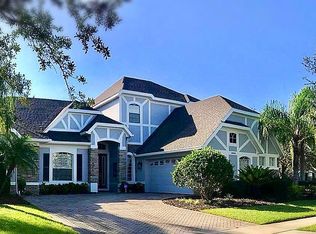
- $673,6004 bd3 ba2.9k sqft2572 Rose Spring Dr, Orlando, FL 32825Off Market
- $693,8005 bd4 ba3.3k sqft2560 Rose Spring Dr, Orlando, FL 32825Off Market
- $740,8004 bd4 ba3.1k sqft10014 Valley Rose Ct, Orlando, FL 32825Off Market
- $841,5004 bd5 ba4.2k sqft2555 Rose Spring Dr, Orlando, FL 32825Off Market
Nearby schools
GreatSchools rating
- 9/10Cypress Springs Elementary SchoolGrades: PK-5Distance: 1.1 mi
- 6/10Legacy Middle SchoolGrades: 6-8Distance: 1.9 mi
- 4/10University High SchoolGrades: 9-12Distance: 4.2 mi
Schools provided by the listing agent
- Elementary: Cypress Springs Elem
- Middle: Legacy Middle
- High: University High
Source: Stellar MLS. This data may not be complete. We recommend contacting the local school district to confirm school assignments for this home.
Get a cash offer in 3 minutes
Find out how much your home could sell for in as little as 3 minutes with a no-obligation cash offer.
Estimated market value
$866,400
Get a cash offer in 3 minutes
Find out how much your home could sell for in as little as 3 minutes with a no-obligation cash offer.
Estimated market value
$866,400
- Florida
- Orange County
- Orlando
- 32825
- Alafaya
- 10009 VALLEY ROSE COURT
Nearby cities
Nearby neighborhoods
Nearby zip codes
Other Orlando Topics
