Under contract-accepting backup offers. Virtually Staged. 4,574 SQ FT • 5 BEDROOMS • 5.5 BATHS • 0.42-ACRE LOT • GATED EAST ORLANDO COMMUNITY. Set on an oversized homesite in Reserve at Cypress Springs II, this spacious two-story residence offers flexible living areas, a private first-floor in-law suite, and impressive indoor-outdoor functionality. Soaring ceilings and abundant natural light create an open, welcoming feel, while the kitchen features extensive cabinetry, granite countertops, a large center island, gas cooktop, double ovens, walk-in pantry, and casual dining space. The first floor also includes formal living and dining rooms, a family room with built-ins, study, and additional flex space. Upstairs, the expansive primary suite offers a sitting area, dual closets, soaking tub, and oversized shower, plus three additional bedrooms and a large landing ideal for a media, lounge, or play space. Additional highlights include two new AC units, a 2-car garage, carport, oversized driveway, covered rear patio, and access to the community pool and playground.
Accepting backups
$799,999
2555 ROSE SPRING DRIVE, ORLANDO, FL 32825
5beds
4,574sqft
Single Family Residence
Built in 2003
0.42 Acres Lot
$798,100 Zestimate®
$175/sqft
$117/mo HOA
What's special
- 57 days
- 224
- 12
Likely to sell faster than
Zillow last checked:
Listing updated:
Listed by:
David Sanchez 352-745-9486,
RE/MAX TOWN CENTRE 407-996-3200
Source: Stellar MLS,MLS#: O6437393 Originating MLS: Orlando Regional
Facts & features
Interior
Bedrooms & bathrooms
- Bedrooms: 5
- Bathrooms: 6
- Full bathrooms: 5
- 1/2 bathrooms: 1
Primary bedroom
- Features: Walk-In Closet(s)
- Level: Second
- Area: 320 Square Feet
- Dimensions: 20x16
Dining room
- Level: First
Kitchen
- Features: Kitchen Island, Walk-In Closet(s)
- Level: First
- Area: 360 Square Feet
- Dimensions: 20x18
Living room
- Level: First
- Area: 256 Square Feet
- Dimensions: 16x16
Heating
- Central
Cooling
- Central Air
Appliances
- Included: Oven, Convection Oven, Dishwasher, Range, Range Hood
- Laundry: Inside
Features
- Accessibility Features, Ceiling Fan(s), Dry Bar, PrimaryBedroom Upstairs, Thermostat
- Flooring: Carpet, Ceramic Tile
- Doors: French Doors
- Has fireplace: No
Interior area
- Total structure area: 6,570
- Total interior livable area: 4,574 sqft
Video & virtual tour
Property
Parking
- Total spaces: 3
- Parking features: Garage - Attached, Carport
- Attached garage spaces: 2
- Carport spaces: 1
- Covered spaces: 3
Features
- Levels: Two
- Stories: 2
- Exterior features: Irrigation System
- Has view: Yes
- View description: Trees/Woods
Lot
- Size: 0.42 Acres
- Features: Conservation Area, Oversized Lot
Details
- Parcel number: 042331197500410
- Zoning: P-D
- Special conditions: None
Construction
Type & style
- Home type: SingleFamily
- Property subtype: Single Family Residence
Materials
- Block
- Foundation: Slab
- Roof: Shingle
Condition
- New construction: No
- Year built: 2003
Utilities & green energy
- Sewer: Public Sewer
- Water: None
- Utilities for property: BB/HS Internet Available, Cable Available, Electricity Connected, Public, Sewer Connected, Water Connected
Community & HOA
Community
- Pet fee: $0 monthly
- Subdivision: RESERVE AT CYPRESS SPGS 02 45/77
HOA
- Has HOA: Yes
- HOA fee: $117 monthly
- HOA name: Reserve at Cypress Springs II
Location
- Region: Orlando
Financial & listing details
- Price per square foot: $175/sqft
- Tax assessed value: $728,104
- Annual tax amount: $12,718
- Date on market: 9/10/2026
- Cumulative days on market: 13 days
- Listing terms: Cash,Conventional
- Ownership: Fee Simple
- Total actual rent: 0
- Electric utility on property: Yes
- Road surface type: Asphalt
Estimated market value
$798,100
$758,000 - $838,000
$4,427/mo
Price history
| Date | Event | Price |
|---|---|---|
| 9/10/2026 | Listed for sale | $799,999-8%$175/sqft |
Source:  Stellar MLS #O6437393 Report a problem | ||
| 4/17/2025 | Listing removed | $870,000$190/sqft |
Source: Stellar MLS #O6271720 Report a problem | ||
| 1/16/2025 | Listed for sale | $870,000-2.2%$190/sqft |
Source: Stellar MLS #O6271720 Report a problem | ||
| 10/16/2024 | Listing removed | $890,000$195/sqft |
Source: Stellar MLS #V4937377 Report a problem | ||
| 10/8/2024 | Listed for sale | $890,000$195/sqft |
Source: Stellar MLS #V4937377 Report a problem | ||
| 9/28/2024 | Listing removed | $890,000$195/sqft |
Source: Stellar MLS #V4937377 Report a problem | ||
| 9/4/2024 | Price change | $890,000+1.1%$195/sqft |
Source: Stellar MLS #V4937377 Report a problem | ||
| 8/15/2024 | Price change | $880,000-1.1%$192/sqft |
Source: Stellar MLS #V4937377 Report a problem | ||
| 7/23/2024 | Listed for sale | $890,000$195/sqft |
Source: Stellar MLS #V4937377 Report a problem | ||
| 7/17/2024 | Pending sale | $890,000$195/sqft |
Source: Stellar MLS #V4937377 Report a problem | ||
| 7/12/2024 | Listed for sale | $890,000+88.6%$195/sqft |
Source: Stellar MLS #V4937377 Report a problem | ||
| 11/10/2003 | Sold | $471,900$103/sqft |
Source: Public Record Report a problem | ||
Public tax history
| Year | Property taxes | Tax assessment |
|---|---|---|
| 2024 | $11,872 +13% | $706,151 +10% |
| 2023 | $10,507 +12.3% | $641,955 +10% |
| 2022 | $9,359 +62.9% | $583,595 +51.9% |
| 2021 | $5,747 +0.8% | $384,198 +1.4% |
| 2020 | $5,703 +1.1% | $378,893 +2.3% |
| 2019 | $5,643 +0.8% | $370,374 +1.9% |
| 2018 | $5,600 | $363,468 -16.4% |
| 2017 | $5,600 +1.4% | $434,529 +3% |
| 2016 | $5,523 +0.5% | $421,781 +0.6% |
| 2015 | $5,497 -2.9% | $419,453 +7.4% |
| 2014 | $5,661 +2.1% | $390,444 +7% |
| 2013 | $5,544 +1.1% | $365,060 +9.7% |
| 2012 | $5,486 -0.2% | $332,765 +0.1% |
| 2011 | $5,496 +3.7% | $332,296 +0.4% |
| 2010 | $5,299 | $331,135 -16.6% |
| 2009 | -- | $397,162 -23.8% |
| 2008 | $6,946 +0.7% | $521,481 -10.9% |
| 2007 | $6,896 -6.1% | $585,303 +0.7% |
| 2006 | $7,341 +0.1% | $580,965 +41.6% |
| 2005 | $7,331 +2.2% | $410,287 +8.2% |
| 2004 | $7,172 +668.7% | $379,330 +658.7% |
| 2003 | $933 +0.1% | $50,000 |
| 2002 | $933 | $50,000 |
Find assessor info on the county website
Monthly payment
Est. payment
Payment breakdown
Explore the cost of this home by adjusting the details. Changes won't be saved.Climate risks
Neighborhood: Alafaya
Nearby schools
Schools provided by the listing agent
- Elementary: Cypress Springs Elem
- Middle: Legacy Middle
- High: University High
Source: Stellar MLS. This data may not be complete. We recommend contacting the local school district to confirm school assignments for this home.

Similar homes
- $735,0005 bd3 ba3.5k sqft10037 LEYBURN COURT, ORLANDO, FL 32825For Sale

 MLS ID #O6432523, Gregory Buckley, LOKATION. Stellar MLS
- $760,0006 bd5 ba4.8k sqft2436 FAWNLAKE TRAIL, ORLANDO, FL 32828For Sale
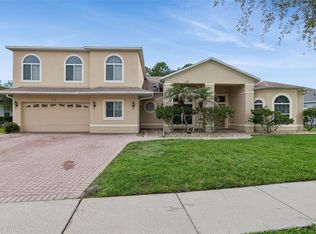 MLS ID #O6434850, Kevin Kelly, THE WILKINS WAY LLC. Stellar MLS
- $675,0005 bd3 ba3.2k sqft1630 MORGANS MILL CIRCLE, ORLANDO, FL 32825For Sale
 MLS ID #O6435209, Kelly Zannini, HOMEVEST REALTY. Stellar MLS
- $675,0004 bd3 ba2.3k sqft341 WALTON HEATH DRIVE, ORLANDO, FL 32828For Sale
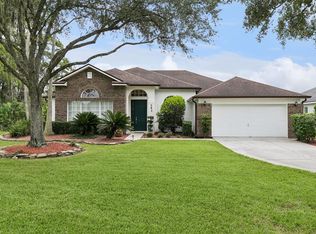 MLS ID #R4912187, Rosendo Abreu, LAWHUN ENTERPRISES IV, LLC DBA: FLORIDA REALTY INVESTMENTS IV. Stellar MLS
- $590,0004 bd3 ba2.9k sqft10555 ARBOR VIEW BOULEVARD, ORLANDO, FL 32825For SaleMLS ID #O6414161, Nancy Tanago, KELLER WILLIAMS ADVANTAGE REALTY. Stellar MLS
- $553,0005 bd3 ba2.5k sqft1465 BALSAM WILLOW TRAIL, ORLANDO, FL 32825For SaleMLS ID #O6388553, Chris Creegan, CREEGAN GROUP. Stellar MLS
- $699,9006 bd4 ba3.6k sqft14639 RIVIERA POINTE DRIVE, ORLANDO, FL 32828For SaleMLS ID #O6439163, Ashley Harper, COLDWELL BANKER REALTY. Stellar MLS
- $615,0005 bd3 ba4k sqft4317 HICKORY STONE CIRCLE, ORLANDO, FL 32829For SaleMLS ID #O6430981, Michael Mcgee, MAINSTAY BROKERAGE LLC. Stellar MLS
- $815,0006 bd3 ba3.6k sqft10020 RUSTIC RIDGE COURT, ORLANDO, FL 32832For SaleMLS ID #O6430577, Jenny Wemert, WEMERT GROUP REALTY LLC. Stellar MLS
- $625,0005 bd3 ba3.7k sqft2589 CORBYTON COURT, ORLANDO, FL 32828For SaleMLS ID #O6425276, Alexis Ramirez, THE WILKINS WAY LLC. Stellar MLS
- $699,9005 bd4 ba3.8k sqft815 BELLA VIDA BOULEVARD, ORLANDO, FL 32828For SaleMLS ID #O6440459, Ziad El Aryan, FLORIDA REALTY INVESTMENTS. Stellar MLS
- $640,0005 bd5 ba3.5k sqft5762 COVINGTON COVE WAY, ORLANDO, FL 32829For SaleMLS ID #O6445163, Dana Laing, BHHS FLORIDA REALTY. Stellar MLS
- $699,9005 bd3 ba2.9k sqft1356 ANNA CATHERINE DRIVE, ORLANDO, FL 32828For SaleMLS ID #O6404357, Fawad Khalid, RE/MAX TOWN CENTRE. Stellar MLS
- $899,0005 bd4 ba4.2k sqft3135 AMALFI DRIVE, ORLANDO, FL 32820For SaleMLS ID #O6440205, Jenny Wemert, WEMERT GROUP REALTY LLC. Stellar MLS
- $799,5004 bd3 ba2.7k sqft1420 MIRKWOOD COVE, OVIEDO, FL 32765For SaleMLS ID #O6417740, Jenelle Ferrer, EXP REALTY LLC. Stellar MLS
- $625,0004 bd4 ba3.1k sqft13356 PHOENIX DRIVE, ORLANDO, FL 32828For SaleMLS ID #O6438269, Virginia Bellhorn, WATSON REALTY CORP. Stellar MLS
- $785,9104 bd4 ba3.3k sqft7921 CORKFIELD AVENUE, ORLANDO, FL 32832For SaleMLS ID #S5144043, Genice Benitez, LPT REALTY, LLC. Stellar MLS
- $865,0003 bd3 ba2.7k sqft19112 ORTEGA STREET, ORLANDO, FL 32833For SaleMLS ID #O6426517, David DeCristo, MARK SPAIN REAL ESTATE. Stellar MLS
- $799,9005 bd5 ba3.6k sqft4552 LAKE CALABAY DRIVE, ORLANDO, FL 32837For SaleMLS ID #O6413744, Candace Garber, TRUDEALS REALTY CORP. Stellar MLS
- $729,5004 bd2 ba2.3k sqft19532 SHELDON STREET, ORLANDO, FL 32833For SaleMLS ID #O6436653, Cathy Marino, CATHY S. MARINO REALTY, INC.. Stellar MLS
