Beautifully maintained and updated Valley Ranch home backing to the canal with incredible outdoor living and flexible floorplan options! This spacious home offers 3 bedrooms plus a study or optional 4th bedroom, along with 2 living areas and 2 dining areas designed for comfortable everyday living and entertaining. The combo formal living and dining area welcomes you with abundant natural light and an open feel throughout. The kitchen features fresh paint, gas cooktop, breakfast bar, skylight, island, tile floors, walk-in pantry, and built-in microwave, all opening to the inviting family room with gas-log fireplace and ceiling fan.The split primary suite is a true retreat featuring two walk-in closets with built-in shelving, jetted tub, separate shower, dual sinks, tile flooring, and a floor safe in the closet. Enjoy relaxing evenings on the oversized 16x13 open patio overlooking the canal, complete with iron rail fencing and wood privacy fencing on both sides. Fantastic Valley Ranch location with convenient access to shopping, dining, major highways, Las Colinas, DFW Airport, and the entire Metroplex.
Sold
Price Unknown
10009 White Ln, Irving, TX 75063
4beds
2,154sqft
Single Family Residence
Built in 1993
6,664 Square Feet Lot
$514,900 Zestimate®
$--/sqft
$2,948 Estimated rent
Home value
$514,900
$479,000 - $556,000
$2,948/mo
Zestimate® history
Owner options
List your home for rent
$2,948/mo
Rent Zestimate®
Find your next renter with Zillow Rental Manager. Plus, with online applications, you can quickly screen prospective tenants – for free.
$2,948/mo
Rent Zestimate®
Refinance and save
$889/mo
Est. payment
Refinancing to a lower rate could help reduce your monthly payments and save thousands over the life of the loan.
$889/mo
Est. payment
Explore your selling options
Work with a Zillow partner agent
Leverage their expertise and Zillow's premium Showcase listings to get your home seen by more buyers.
Get startedList with your own agent
Get your home in front of millions of buyers by listing it on Zillow.
Learn how to do itSell it yourself
Take full control of how buyers see your home on Zillow by listing For Sale by Owner (FSBO).
List your homeWhat's special
Built-in microwaveIncredible outdoor livingTile flooringTile floorsFlexible floorplan optionsJetted tubKitchen features fresh paint
Zillow last checked:
Listing updated:
Listed by:
Tim Grubbs 0406867 972-977-9439,
EXP REALTY 888-519-7431,
Jesse Grubbs 0791501 972-345-9172,
EXP REALTY
Bought with:
Sandi Thomas, 0553081
Coldwell Banker Realty
Source: NTREIS,MLS#: 21249294
Facts & features
Interior
Bedrooms & bathrooms
- Bedrooms: 4
- Bathrooms: 2
- Full bathrooms: 2
Primary bedroom
- Features: Ceiling Fan(s), Dual Sinks, Jetted Tub, Walk-In Closet(s)
- Level: First
- Dimensions: 16 x 13
Bedroom
- Features: Walk-In Closet(s)
- Level: First
- Dimensions: 12 x 10
Bedroom
- Level: First
- Dimensions: 12 x 10
Bedroom
- Features: Ceiling Fan(s)
- Level: First
- Dimensions: 12 x 10
Breakfast room nook
- Level: First
- Dimensions: 11 x 10
Dining room
- Level: First
- Dimensions: 14 x 11
Family room
- Features: Ceiling Fan(s), Fireplace
- Level: First
- Dimensions: 15 x 15
Kitchen
- Features: Breakfast Bar, Built-in Features, Kitchen Island, Walk-In Pantry
- Level: First
- Dimensions: 15 x 11
Living room
- Level: First
- Dimensions: 14 x 11
Heating
- Central, Fireplace(s)
Cooling
- Central Air, Ceiling Fan(s)
Appliances
- Included: Dishwasher, Gas Cooktop, Disposal, Microwave
Features
- Cable TV
- Flooring: Carpet, Ceramic Tile
- Windows: Skylight(s)
- Has basement: No
- Number of fireplaces: 1
- Fireplace features: Gas Log
Interior area
- Total interior livable area: 2,154 sqft
Property
Parking
- Total spaces: 2
- Parking features: Asphalt, Concrete, Driveway, Garage Faces Front, Garage, Garage Door Opener, On Street
- Attached garage spaces: 2
Features
- Levels: One
- Stories: 1
- Patio & porch: Covered
- Exterior features: Rain Gutters
- Pool features: None
- Fencing: Wood,Wrought Iron
- Has view: Yes
- View description: Water
- Has water view: Yes
- Waterfront features: Canal Access
Lot
- Size: 6,664 Square Feet
- Features: Interior Lot, Landscaped
Details
- Parcel number: 322553300C0160000
Construction
Type & style
- Home type: SingleFamily
- Architectural style: Traditional,Detached
- Property subtype: Single Family Residence
- Attached to another structure: Yes
Materials
- Brick
- Foundation: Slab
- Roof: Composition,Shingle
Condition
- Resale
- Year built: 1993
Utilities & green energy
- Sewer: Public Sewer
- Water: Public
- Utilities for property: Electricity Available, Electricity Connected, Sewer Available, Water Available, Cable Available
Community & HOA
Community
- Features: Fishing, Sidewalks, Trails/Paths, Curbs
- Security: Fire Alarm, Smoke Detector(s)
- Subdivision: Lakes Of Valley Ranch Ph 04
HOA
- Has HOA: Yes
- Services included: Trash
- HOA fee: $889 annually
- HOA name: Valley Ranch Master Association
- HOA phone: 972-869-1430
Location
- Region: Irving
Financial & listing details
- Tax assessed value: $539,290
- Annual tax amount: $3,525
- Date on market: 5/10/2026
- Cumulative days on market: 116 days
- Listing terms: Cash,Conventional,FHA,VA Loan
- Exclusions: Refrigerator, Washer & Dryer.
- Road surface type: Asphalt
Price history
| Date | Event | Price |
|---|---|---|
| 9/29/2026 | Sold | -- |
Source: NTREIS #21249294 Report a problem | ||
| 9/15/2026 | Pending sale | $524,999$244/sqft |
Source: NTREIS #21249294 Report a problem | ||
| 9/3/2026 | Contingent | $524,999$244/sqft |
Source: NTREIS #21249294 Report a problem | ||
| 8/13/2026 | Price change | $524,999-1.9%$244/sqft |
Source: NTREIS #21249294 Report a problem | ||
| 7/27/2026 | Price change | $534,950-0.9%$248/sqft |
Source: NTREIS #21249294 Report a problem | ||
| 5/26/2026 | Price change | $539,950-1.8%$251/sqft |
Source: NTREIS #21249294 Report a problem | ||
| 5/10/2026 | Listed for sale | $549,950$255/sqft |
Source: NTREIS #21249294 Report a problem | ||
Public tax history
| Year | Property taxes | Tax assessment |
|---|---|---|
| 2025 | $3,525 +9.9% | $539,290 |
| 2024 | $3,206 +8% | $539,290 +32.1% |
| 2023 | $2,969 -0.3% | $408,230 |
| 2022 | $2,979 +5.9% | $408,230 +8.5% |
| 2021 | $2,814 +10.2% | $376,150 +18% |
| 2020 | $2,553 -0.4% | $318,670 |
| 2019 | $2,563 -1% | $318,670 |
| 2018 | $2,589 -50.4% | $318,670 |
| 2017 | $5,218 +4.2% | $318,670 +11.4% |
| 2016 | $5,009 +3.2% | $286,010 +6.5% |
| 2015 | $4,855 | $268,680 +7.8% |
| 2014 | $4,855 | $249,270 |
| 2013 | -- | -- |
| 2012 | -- | -- |
| 2011 | -- | -- |
| 2010 | -- | -- |
| 2009 | -- | -- |
| 2008 | -- | -- |
| 2007 | -- | -- |
| 2005 | -- | -- |
| 2004 | -- | -- |
| 2003 | -- | -- |
| 2002 | -- | -- |
| 2001 | -- | -- |
Find assessor info on the county website
Neighborhood: Valley Ranch
Nearby homes
- $500,9003 bd3 ba2.2k sqft10007 White Ln, Irving, TX 75063Off Market
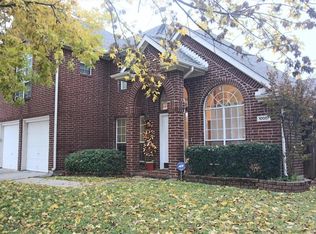
- $478,3003 bd2 ba1.8k sqft10011 White Ln, Irving, TX 75063Off Market

- $507,0004 bd2 ba2.1k sqft10013 White Ln, Irving, TX 75063Pending
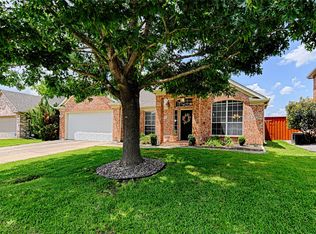
- $466,0003 bd2 ba2.1k sqft10005 White Ln, Irving, TX 75063Off Market

- $525,9003 bd3 ba2.3k sqft104 Meredith Dr, Irving, TX 75063Off Market
- $509,6003 bd3 ba2.2k sqft10015 White Ln, Irving, TX 75063Off Market
- $546,7004 bd2 ba2.3k sqft10003 White Ln, Irving, TX 75063Off Market
- $604,7005 bd4 ba2.9k sqft10000 White Ln, Irving, TX 75063Off Market
Nearby schools
GreatSchools rating
- 6/10Landry Elementary SchoolGrades: PK-5Distance: 0.7 mi
- 5/10Bush Middle SchoolGrades: 6-8Distance: 0.7 mi
- 5/10Ranchview High SchoolGrades: 9-12Distance: 1.5 mi
Schools provided by the listing agent
- Elementary: Riverchase
- Middle: Bush
- High: Ranchview
- District: Carrollton-Farmers Branch ISD
Source: NTREIS. This data may not be complete. We recommend contacting the local school district to confirm school assignments for this home.
Get a cash offer in 3 minutes
Find out how much your home could sell for in as little as 3 minutes with a no-obligation cash offer.
Estimated market value
$514,900
Get a cash offer in 3 minutes
Find out how much your home could sell for in as little as 3 minutes with a no-obligation cash offer.
Estimated market value
$514,900
- Texas
- Dallas County
- Irving
- 75063
- Valley Ranch
- 10009 White Ln
