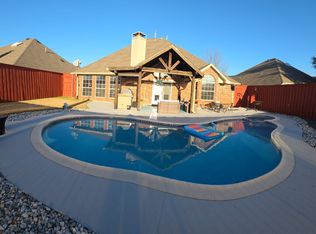
This charming one-story house has been well maintained and updated with new ROOF, new wood floors and tile 6 months ago and new white Bermuda Shutters. The HVAC System is 1 year old and regularly maintained. The backyard is a lovely green space with an open view from the backyard with a wrought iron fence and two side wood fences for privacy. The house is spacious with 3 bedrooms and a study with French doors, or it can be used as a 4th bedroom. With two living areas and two dining areas, two baths and 4 rooms, it offers an opportunity for comfortable living and entertaining on one level. The den room has a fireplace, and the kitchen offers a long breakfast bar in the kitchen that brings an open airy feeling with lots of natural light from the overhead skylight overhead in the kitchen area and a gas stove and oven and lots of cabinet space and a walk-in pantry. A community pool, travertine patio. House needs a coat of fresh paint.
For sale
Price cut: $23K (8/27)
$507,000
10013 White Ln, Irving, TX 75063
4beds
2,154sqft
Single Family Residence
Built in 1993
6,664 Square Feet Lot
$501,900 Zestimate®
$235/sqft
$75/mo HOA
What's special
Wrought iron fenceGas stove and ovenTravertine patioLots of cabinet spaceOne-story houseWalk-in pantryNew white bermuda shutters
- 123 days
- 575
- 17
Zillow last checked:
Listing updated:
Listed by:
Pat Cochran 0632945 214-802-2896,
United Real Estate 972-372-0590
Source: NTREIS,MLS#: 21278804
Facts & features
Interior
Bedrooms & bathrooms
- Bedrooms: 4
- Bathrooms: 2
- Full bathrooms: 2
Primary bedroom
- Features: Ceiling Fan(s), Dual Sinks, Jetted Tub, Linen Closet, Separate Shower, Walk-In Closet(s)
- Level: First
- Dimensions: 16 x 13
Bedroom
- Features: Ceiling Fan(s)
- Level: First
- Dimensions: 12 x 11
Bedroom
- Level: First
- Dimensions: 12 x 11
Breakfast room nook
- Level: First
- Dimensions: 11 x 10
Dining room
- Level: First
- Dimensions: 14 x 11
Family room
- Features: Ceiling Fan(s), Fireplace
- Level: First
- Dimensions: 15 x 15
Kitchen
- Features: Breakfast Bar, Built-in Features, Kitchen Island, Walk-In Pantry
- Level: First
- Dimensions: 15 x 11
Living room
- Level: First
- Dimensions: 14 x 11
Office
- Level: First
- Dimensions: 12 x 10
Utility room
- Level: First
- Dimensions: 3 x 5
Heating
- Central, Electric, Fireplace(s), Natural Gas
Cooling
- Central Air, Ceiling Fan(s), Electric, Gas
Appliances
- Included: Some Gas Appliances, Dryer, Dishwasher, Gas Cooktop, Disposal, Gas Oven, Gas Water Heater, Plumbed For Gas, Refrigerator, Washer
Features
- Tile Counters, Cable TV, Walk-In Closet(s)
- Flooring: Tile, Wood
- Windows: Skylight(s), Shutters, Window Coverings
- Has basement: No
- Number of fireplaces: 1
- Fireplace features: Gas Log, Gas Starter
Interior area
- Total interior livable area: 2,154 sqft
Video & virtual tour
Property
Parking
- Total spaces: 4
- Parking features: Garage Faces Front, Garage, Garage Door Opener, Inside Entrance, Kitchen Level, Lighted
- Attached garage spaces: 2
- Carport spaces: 2
Features
- Levels: One
- Stories: 1
- Patio & porch: Deck
- Pool features: None
- Fencing: Wrought Iron
- On waterfront: Yes
- Waterfront features: Canal Access
Lot
- Size: 6,664 Square Feet
- Features: Landscaped
Details
- Parcel number: 322553300C0140000
Construction
Type & style
- Home type: SingleFamily
- Architectural style: Traditional,Detached
- Property subtype: Single Family Residence
Materials
- Brick, Wood Siding
- Foundation: Slab
- Roof: Composition
Condition
- Resale
- Year built: 1993
Utilities & green energy
- Sewer: Public Sewer
- Water: Public
- Utilities for property: Sewer Available, Water Available, Cable Available
Community & HOA
Community
- Subdivision: Lakes Of Valley Ranch Ph 04
HOA
- Has HOA: Yes
- Services included: Maintenance Grounds
- HOA fee: $75 monthly
- HOA name: Valley Ranch Master Association
- HOA phone: 972-869-1430
Location
- Region: Irving
Financial & listing details
- Price per square foot: $235/sqft
- Tax assessed value: $528,500
- Annual tax amount: $11,422
- Date on market: 6/3/2026
- Cumulative days on market: 123 days
- Listing terms: Cash,Conventional,FHA,VA Loan
Estimated market value
$501,900
$477,000 - $527,000
$2,868/mo
Price history
| Date | Event | Price |
|---|---|---|
| 8/27/2026 | Price change | $507,000-4.3%$235/sqft |
Source: NTREIS #21278804 Report a problem | ||
| 8/11/2026 | Listed for sale | $529,999$246/sqft |
Source: NTREIS #21278804 Report a problem | ||
| 7/22/2026 | Contingent | $529,999$246/sqft |
Source: NTREIS #21278804 Report a problem | ||
| 7/7/2026 | Price change | $529,999-0.9%$246/sqft |
Source: NTREIS #21278804 Report a problem | ||
| 6/26/2026 | Price change | $535,000-2.5%$248/sqft |
Source: NTREIS #21278804 Report a problem | ||
| 6/3/2026 | Listed for sale | $548,900+89.3%$255/sqft |
Source: NTREIS #21278804 Report a problem | ||
| 4/16/2016 | Listing removed | $290,000$135/sqft |
Source: Keller Williams Frisco Stars #13335828 Report a problem | ||
| 3/14/2016 | Pending sale | $290,000$135/sqft |
Source: Keller Williams - Frisco #13335828 Report a problem | ||
| 3/9/2016 | Listed for sale | $290,000$135/sqft |
Source: Keller Williams Frisco Stars #13335828 Report a problem | ||
| 2/16/2016 | Sold | -- |
Source: Agent Provided Report a problem | ||
Public tax history
| Year | Property taxes | Tax assessment |
|---|---|---|
| 2025 | $3,722 +9.4% | $528,500 -2% |
| 2024 | $3,404 +7.5% | $539,290 +32.1% |
| 2023 | $3,166 -0.3% | $408,230 |
| 2022 | $3,176 +5.5% | $408,230 +8.5% |
| 2021 | $3,011 +9.7% | $376,150 +18% |
| 2020 | $2,745 -0.6% | $318,670 |
| 2019 | $2,761 -0.9% | $318,670 |
| 2018 | $2,787 -58.8% | $318,670 |
| 2017 | $6,764 -3.6% | $318,670 +6.4% |
| 2016 | $7,013 +19.9% | $299,590 +11.5% |
| 2015 | $5,849 | $268,680 +7.8% |
| 2014 | $5,849 | $249,270 |
| 2013 | -- | -- |
| 2012 | -- | -- |
| 2011 | -- | -- |
| 2010 | -- | -- |
| 2009 | -- | -- |
| 2008 | -- | -- |
| 2007 | -- | -- |
| 2005 | -- | -- |
| 2004 | -- | -- |
| 2003 | -- | -- |
| 2002 | -- | -- |
| 2001 | -- | -- |
Find assessor info on the county website
Monthly payment
Est. payment
Payment breakdown
Explore the cost of this home by adjusting the details. Changes won't be saved.Climate risks
Neighborhood: Valley Ranch
Nearby schools
Schools provided by the listing agent
- Elementary: Riverchase
- Middle: Bush
- High: Ranchview
- District: Carrollton-Farmers Branch ISD
Source: NTREIS. This data may not be complete. We recommend contacting the local school district to confirm school assignments for this home.


Similar homes
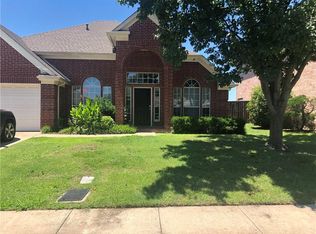
- $549,9004 bd3 ba2.6k sqft11485 Old Works Dr, Frisco, TX 75035For Sale
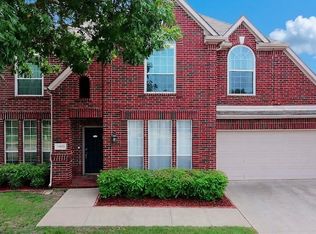 MLS ID #21383734, Tom May. NTREIS
 - $544,9004 bd3 ba2.8k sqft3809 Rockbrook Dr, Carrollton, TX 75007For Sale
 MLS ID #21349426, Amy Tran. NTREIS
 - $469,0003 bd3 ba1.8k sqft519 Hawken Dr, Coppell, TX 75019For Sale
 MLS ID #21301390, Zach Sands. NTREIS
 - $499,0005 bd3 ba2.3k sqft1517 Fuqua Dr, Flower Mound, TX 75028For Sale
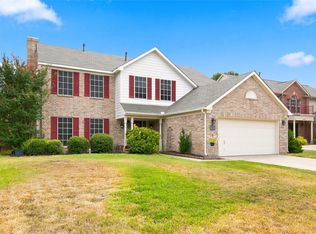 MLS ID #21379519, Geoffrey Walsh. NTREIS
