A truly one-of-a-kind property offering an impressive combination of historic character, generous living space, and exceptional garage space. From the moment you step inside, you'll appreciate the beautiful original woodwork, hardwood floors, detailed trim, built-ins, and striking architectural columns that give this home a character that is difficult to replicate. The spacious floor plan provides plenty of room for both everyday living and entertaining, including a large kitchen with abundant cabinetry and counter space, formal dining area, inviting living spaces, and a large dedicated office area perfect for working from home or running a business. Throughout the home, you'll find a unique blend of original craftsmanship and modern conveniences. One of the standout features is the massive attached garage/shop space, offering multiple oversized doors, tall ceilings, in-floor heat, and room for vehicles, toys, hobbies, storage, or workshop space. Whether you're a car enthusiast, need room for recreational equipment, or simply want an incredible amount of heated garage space, this property delivers. With its substantial size, beautiful original details, versatile spaces, and amenities rarely found together in one property, this is much more than your typical home-it's a property that truly needs to be seen to be appreciated.
For sale
$459,000
1001 3rd St NE, Devils Lake, ND 58301
5beds
3,742sqft
Single Family Residence
Built in 1913
0.32 Acres Lot
$440,000 Zestimate®
$123/sqft
$-- HOA
What's special
Formal dining areaExceptional garage spaceHistoric characterDetailed trimMultiple oversized doorsLarge dedicated office areaStriking architectural columns
- 18 days
- 563
- 18
Likely to sell faster than
Zillow last checked:
Listing updated:
Listed by:
Kevin Osborne 701-230-3174,
High Valley Real Estate 701-662-6788
Source: My State MLS,MLS#: 12007197
Facts & features
Interior
Bedrooms & bathrooms
- Bedrooms: 5
- Bathrooms: 3
- Full bathrooms: 1
- 1/2 bathrooms: 2
Rooms
- Room types: Den, Dining Room, Family Room, First Floor Bathroom, Kitchen, Laundry Room, Living Room
Kitchen
- Features: Open, Laminate Counters
Basement
- Area: 952
Heating
- Natural Gas, Forced Air, Hot Water
Cooling
- Central
Appliances
- Included: Dishwasher, Dryer, Refrigerator, Microwave, Oven, Washer, Stainless Steel Appliances
Features
- Flooring: Hardwood, Carpet, Tile, Vinyl
- Basement: Partial,Partially Finished,Bathrooms(1)
- Number of fireplaces: 1
Interior area
- Total structure area: 3,742
- Total interior livable area: 3,742 sqft
- Finished area above ground: 2,790
Property
Parking
- Total spaces: 4
- Parking features: Attached
- Garage spaces: 4
Features
- Stories: 3
- Patio & porch: Patio
- Has view: Yes
- View description: Street
Lot
- Size: 0.32 Acres
Details
- Parcel number: 39150500008000
- Lease amount: $0
Construction
Type & style
- Home type: SingleFamily
- Property subtype: Single Family Residence
Materials
- Frame, Vinyl Siding
- Roof: Asphalt
Condition
- New construction: No
- Year built: 1913
Utilities & green energy
- Electric: Amps(0)
- Sewer: Municipal
- Water: Municipal
- Utilities for property: Naturl Gas Available
Community & HOA
HOA
- Has HOA: No
Location
- Region: Devils Lake
Financial & listing details
- Price per square foot: $123/sqft
- Tax assessed value: $190,100
- Annual tax amount: $2,401
- Date on market: 10/1/2026
- Date available: 09/30/2026
- Listing agreement: Exclusive
Estimated market value
$440,000
$418,000 - $462,000
$3,134/mo
Price history
| Date | Event | Price |
|---|---|---|
| 10/1/2026 | Listed for sale | $459,000$123/sqft |
Source: My State MLS #12007197 Report a problem | ||
| 7/27/2005 | Sold | -- |
Source: Public Record Report a problem | ||
Public tax history
| Year | Property taxes | Tax assessment |
|---|---|---|
| 2025 | $390 -88.7% | $95,050 |
| 2024 | $3,441 +21.9% | -- |
| 2023 | $2,822 +6.7% | -- |
| 2022 | $2,646 +3.6% | -- |
| 2021 | $2,554 +7.3% | -- |
| 2020 | $2,381 +7.3% | -- |
| 2019 | $2,219 +0.3% | -- |
| 2018 | $2,212 | -- |
| 2017 | -- | -- |
| 2016 | $2,154 +14.1% | $68,450 |
| 2015 | $1,888 +952.9% | -- |
| 2014 | $179 | -- |
| 2013 | -- | -- |
| 2012 | -- | -- |
| 2011 | -- | -- |
| 2010 | -- | -- |
Find assessor info on the county website
Monthly payment
Est. payment
Payment breakdown
Explore the cost of this home by adjusting the details. Changes won't be saved.Climate risks
Neighborhood: 58301

Similar homes
- $449,9004 bd2 ba2.7k sqft109 Whitetail Ct SE, Devils Lake, ND 58301For Sale
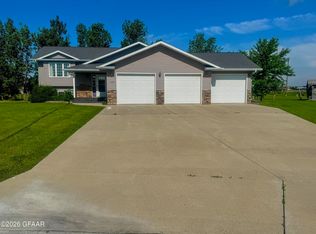 MLS ID #26-977, Amber Moen, Reign Realty. GFBMLS
- $400,0006 bd3 ba3.9k sqft1602 College Dr N, Devils Lake, ND 58301For Sale
 MLS ID #11948579, Sadie Schmid, Real Estate 7. My State MLS
- $395,0004 bd3 ba3.6k sqft101 15th St NE, Devils Lake, ND 58301For Sale
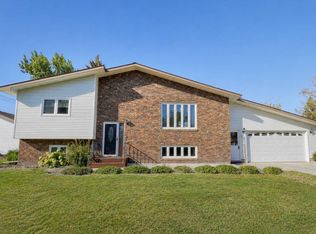 MLS ID #11995749, Kevin Osborne, High Valley Real Estate. My State MLS
- $429,0003 bd3 ba2.6k sqft2301 14th Ave SW, Devils Lake, ND 58301For Sale
 MLS ID #12005766, Melissa A. Pavek, Real Estate 7. My State MLS
- $549,9003 bd3 ba3.6k sqft7851 45th St NE, Devils Lake, ND 58301For Sale
 MLS ID #260418, Kelly Morelli. Minot MLS
