Outstanding design and quality shine throughout this beautiful brick rambler featuring 3 bedrooms plus an office and 3 bathrooms, including a private primary en-suite. The spacious floor plan offers formal dining with built-ins, a welcoming living room with vaulted ceilings and a stunning double-sided fireplace, plus a bright 3-season room perfect for your enjoyment. The kitchen is designed for both function and style with oak cabinetry, a baking center, high end appliances,a planning desk and a walk-in pantry. Newer carpet adds comfort and freshness throughout the home. Additional features include two furnaces, heat pump, two central A/C units, 2 hot water heaters and a generator (never used), crawl space construction, and a finished 2+ stall attached garage. Step outside to enjoy the maintenance-free deck and large outdoor space. This home offers exceptional comfort, quality, and attention to detail throughout - check it out!
For sale
Price cut: $34K (8/11)
$495,000
2206 11th Ave SW, Devils Lake, ND 58301
3beds
2,908sqft
Single Family Residence
Built in 1987
0.99 Acres Lot
$481,400 Zestimate®
$170/sqft
$-- HOA
What's special
- 141 days
- 213
- 2
Zillow last checked:
Listing updated:
Listed by:
Allan M. Freidig 701-662-7171,
Real Estate 7 701-662-7171
Source: My State MLS,MLS#: 11791038
Facts & features
Interior
Bedrooms & bathrooms
- Bedrooms: 3
- Bathrooms: 3
- Full bathrooms: 3
Rooms
- Room types: Breakfast Room, Den, Dining Room, En Suite, First Floor Bathroom, First Floor Master Bedroom, Formal Room, Kitchen, Laundry Room, Living Room, Master Bedroom
Kitchen
- Features: Open, Tile Counters
Basement
- Area: 0
Heating
- Natural Gas, Forced Air, Heat Pump
Cooling
- Central
Appliances
- Included: Dishwasher, Dryer, Refrigerator, Oven, Washer
Features
- Flooring: Hardwood, Carpet
- Basement: Crawl,Unfinished
- Number of fireplaces: 1
Interior area
- Total structure area: 2,908
- Total interior livable area: 2,908 sqft
- Finished area above ground: 2,908
Property
Parking
- Total spaces: 2
- Parking features: Attached
- Garage spaces: 2
Features
- Stories: 1
- Patio & porch: Enclosed Porch, Deck
Lot
- Size: 0.99 Acres
Details
- Additional structures: Shed(s)
- Parcel number: 05417002307001
- Lease amount: $0
Construction
Type & style
- Home type: SingleFamily
- Architectural style: Ranch
- Property subtype: Single Family Residence
Materials
- Frame, Brick Siding, HardiPlank Type, Stucco Siding
- Roof: Asphalt
Condition
- New construction: No
- Year built: 1987
Utilities & green energy
- Electric: Amps(0)
- Sewer: Municipal
- Water: Municipal
- Utilities for property: Naturl Gas Available
Community & HOA
HOA
- Has HOA: No
Location
- Region: Devils Lake
Financial & listing details
- Price per square foot: $170/sqft
- Tax assessed value: $349,300
- Annual tax amount: $4,898
- Date on market: 5/27/2026
- Date available: 05/26/2026
- Listing agreement: Exclusive
Estimated market value
$481,400
$457,000 - $505,000
$2,956/mo
Price history
| Date | Event | Price |
|---|---|---|
| 8/11/2026 | Price change | $495,000-6.4%$170/sqft |
Source: My State MLS #11791038 Report a problem | ||
| 7/9/2026 | Price change | $529,000-8.6%$182/sqft |
Source: My State MLS #11791038 Report a problem | ||
| 5/27/2026 | Listed for sale | $579,000$199/sqft |
Source: My State MLS #11791038 Report a problem | ||
Public tax history
| Year | Property taxes | Tax assessment |
|---|---|---|
| 2024 | $4,389 +18.6% | -- |
| 2023 | $3,700 +13.3% | -- |
| 2022 | $3,266 +12.4% | -- |
| 2021 | $2,905 +4.3% | -- |
| 2020 | $2,786 +1% | -- |
| 2019 | $2,759 -0.1% | -- |
| 2018 | $2,762 | -- |
| 2017 | -- | -- |
| 2016 | $2,427 -11.6% | $133,200 |
| 2015 | $2,745 -3.8% | -- |
| 2014 | $2,853 | -- |
| 2013 | -- | -- |
| 2012 | -- | -- |
| 2011 | -- | -- |
| 2010 | -- | -- |
Find assessor info on the county website
Monthly payment
Est. payment
Payment breakdown
Explore the cost of this home by adjusting the details. Changes won't be saved.Climate risks
Neighborhood: 58301
Similar homes
- $429,0003 bd3 ba2.6k sqft2301 14th Ave SW, Devils Lake, ND 58301For Sale
 MLS ID #12005766, Melissa A. Pavek, Real Estate 7. My State MLS
 - $405,0004 bd3 ba2.7k sqft2201 13th Ave SW, Devils Lake, ND 58301For Sale
 MLS ID #26-762, Chris Wahl, Reign Realty. GFBMLS
 - $534,9004 bd3 ba2.5k sqft1917 Quiet Acres, Devils Lake, ND 58301For Sale
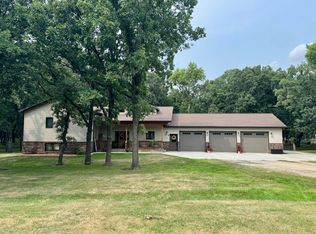 MLS ID #11929550, Melissa A. Pavek, Real Estate 7. My State MLS
 - $385,0003 bd2 ba3.4k sqft2421 Highway 20, Devils Lake, ND 58301For Sale
 MLS ID #26-891, Amber Moen, Reign Realty. GFBMLS
 - $549,9003 bd3 ba3.6k sqft7851 45th St NE, Devils Lake, ND 58301For Sale
 MLS ID #260418, Kelly Morelli. Minot MLS
