Welcome to Devils Lake, ND!! Experience this lakeside community, known for its wide-open views, strong outdoor culture, and small-town feel. DO WE HAVE A HOME FOR YOU!! Spacious multi-level home built in 1972, offering room to spread out both inside and out-all set on a beautiful 1-acre lot surrounded by mature trees. As you enter the home you will step up a short staircase to the heart of the home. The bright kitchen, dining area and living room are centered around a stunning custom two-sided stone fireplace. Just off the dining room is an enclosed sunroom with direct access to the backyard-perfect for relaxing and entertaining. The primary bedroom with 3/4 bath, two additional bedrooms and a full bath are located on the next level. The bathrooms are accented with gorgeous, tiled showers. The main level welcomes you with the front entry and a comfortable rec room with a sliding door leading to the back patio, where a large custom stone outdoor fireplace creates the ultimate gathering space. The laundry room and half bath complete this level. The lower level offers an additional family room with a beautiful wood-burning stone fireplace, along with a spacious utility room complete with a shower, utility sink and additional storage. The property also includes an attached double garage plus an impressive detached three-stall garage ideal for extra storage, hobbies, or lake toys. Outside, enjoy the peaceful setting with a garden plot and plenty of room to unwind. This home offers the perfect blend of space, character, and access to outdoor recreation and a few of the many nearby amenities: • Creel Bay public boat launch and fish cleaning station • East Bay Boat Launch • Woodland resort for renting and leasing boat lifts • Golf course, casino and park Call today to tour this amazing property!!
For sale
$549,900
7851 45th St NE, Devils Lake, ND 58301
3beds
3baths
3,607sqft
Single Family Residence
Built in 1972
1 Acres Lot
$528,800 Zestimate®
$152/sqft
$-- HOA
What's special
Attached double garageDining areaSpacious multi-level homeBright kitchenWide-open views
- 213 days
- 296
- 7
Zillow last checked:
Listing updated:
Listed by:
Kelly Morelli 701-833-1109,
BROKERS 12, INC. 701-852-3757,
Lori Soltis 701-721-6455,
BROKERS 12, INC.
Source: Minot MLS,MLS#: 260418
Facts & features
Interior
Bedrooms & bathrooms
- Bedrooms: 3
- Bathrooms: 3
- Main level bathrooms: 1
Primary bedroom
- Description: En Suite
- Level: Upper
Bedroom 1
- Level: Upper
Bedroom 2
- Level: Upper
Dining room
- Description: Open To Sunroom
- Level: Upper
Family room
- Description: Slider To Patio / Fireplace
- Level: Lower
Kitchen
- Description: 2 Sided Fireplace
- Level: Upper
Living room
- Description: 2 Sided Stone Fireplace
- Level: Upper
Heating
- Forced Air, Natural Gas
Cooling
- Central Air, Other/See Remarks
Appliances
- Included: Microwave, Dishwasher, Disposal, Refrigerator, Range/Oven
- Laundry: Main Level
Features
- Flooring: Carpet, Ceramic Tile, Tile
- Basement: Finished
- Number of fireplaces: 2
- Fireplace features: Wood Burning, Gas, Basement, Living Room
Interior area
- Total structure area: 3,607
- Total interior livable area: 3,607 sqft
- Finished area above ground: 3,032
Property
Parking
- Total spaces: 5
- Parking features: Attached, Detached, Garage: Heated, Opener, Lights, Driveway: Paved
- Attached garage spaces: 5
- Has uncovered spaces: Yes
Features
- Levels: Multi/Split
- Patio & porch: Deck, Patio
- Exterior features: Sprinkler
Lot
- Size: 1 Acres
Details
- Additional structures: Shed(s)
- Parcel number: 05418002338001
- Zoning: Rural Residential
Construction
Type & style
- Home type: SingleFamily
- Property subtype: Single Family Residence
Materials
- Foundation: Concrete Perimeter, Block
- Roof: Asphalt
Condition
- New construction: No
- Year built: 1972
Utilities & green energy
- Sewer: Septic Tank
- Water: Rural
Community & HOA
Location
- Region: Devils Lake
Financial & listing details
- Price per square foot: $152/sqft
- Tax assessed value: $407,500
- Annual tax amount: $5,429
- Date on market: 3/18/2026
Estimated market value
$528,800
$502,000 - $555,000
$3,287/mo
Price history
| Date | Event | Price |
|---|---|---|
| 3/18/2026 | Listed for sale | $549,900$152/sqft |
Source:  Minot MLS #260418 Report a problem Minot MLS #260418 Report a problem | ||
Public tax history
| Year | Property taxes | Tax assessment |
|---|---|---|
| 2025 | $5,429 +5.8% | $203,750 |
| 2024 | $5,131 +18.2% | -- |
| 2023 | $4,342 +12% | -- |
| 2022 | $3,877 +27% | -- |
| 2021 | $3,052 +9.1% | -- |
| 2020 | $2,797 -0.8% | -- |
| 2019 | $2,819 -0.1% | -- |
| 2018 | $2,821 | -- |
| 2017 | -- | -- |
| 2016 | $2,379 -5.3% | $130,550 |
| 2015 | $2,513 +5.7% | -- |
| 2014 | $2,376 | -- |
| 2013 | -- | -- |
| 2012 | -- | -- |
| 2011 | -- | -- |
| 2010 | -- | -- |
Find assessor info on the county website
Monthly payment
Est. payment
Payment breakdown
Explore the cost of this home by adjusting the details. Changes won't be saved.Climate risks
Neighborhood: 58301

Similar homes
- $495,0003 bd3 ba2.9k sqft2206 11th Ave SW, Devils Lake, ND 58301For Sale
 MLS ID #11791038, Allan M. Freidig, Real Estate 7. My State MLS
 - $534,9004 bd3 ba2.5k sqft1917 Quiet Acres, Devils Lake, ND 58301For Sale
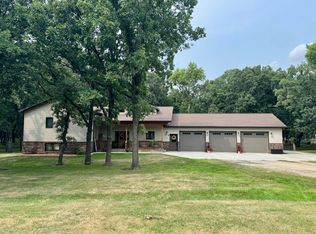 MLS ID #11929550, Melissa A. Pavek, Real Estate 7. My State MLS
 - $429,0003 bd3 ba2.6k sqft2301 14th Ave SW, Devils Lake, ND 58301For Sale
 MLS ID #12005766, Melissa A. Pavek, Real Estate 7. My State MLS
 - $349,0004 bd2 ba2.6k sqft4599 79th Ave NE, Devils Lake, ND 58301For Sale
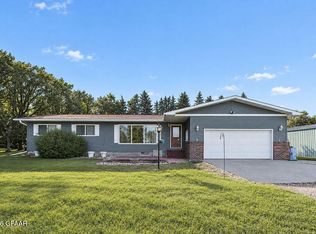 MLS ID #26-1387, Chris Wahl, Reign Realty. GFBMLS
