High Floor Loft-like Living with Endless Central Park and City Views
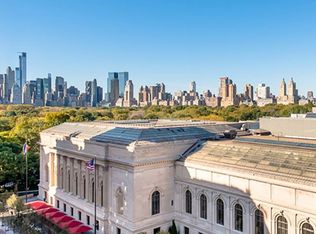
The moment you enter this sprawling, tastefully renovated home, you will be captivated by the unparalleled sweeping views of Central Park, the reservoir and the UWS skyline. This approximately 2,500sf home is currently configured as an oversized 2br 3.5ba, but it can easily be converted back to a 4br, or even a 5br with 4.5ba.
The apartment has been meticulously renovated from top to bottom with gorgeous wide plank white oak flooring, tasteful Venetian plaster, central air conditioning, massive picture windows with electronically controlled shades, custom built-ins, closets and attractive wall paneling. The primary bathroom is clad in marble and features a double vanity and walk-in shower. The primary kitchen is outfitted with Waterworks fixtures, top of the line stainless-steel appliances from Sub Zero and Wolf and stainless-steel countertops. The powder room has exquisite wallpaper evoking Central Park in the spring as well as a solid marble sink. You will benefit from two washer/dryers to allow for multiple loads, as well as an abundance of closet space throughout the apartment.
In its current configuration, this home is an entertainer’s dream, with two massive great rooms spanning over 1,100sf – one facing west, overlooking Central Park, and the other facing east, with sun-flooded open city views. Off of the east-facing great room is another living space, kitchen, bedroom and 17ft long balcony that can be used as-is or repurposed for any number of uses, including an in-law suite, an au pair’s suite, or a phenomenal primary bedroom suite (see alternate floor plan). Should you need additional bedrooms, this home can easily be reconfigured as a 3-, 4-, or even 5-bedroom home, and you can restore an additional bathroom that was removed in the recent renovation (please refer to the alternate floor plans for just a few possibilities, which require board approval). Other “C” lines have also opened and expanded the kitchen into the west-facing great room (see alternate floor plan), for an open floor plan.
Designed by architect Philip Johnson and clad in a beautiful limestone facade, 1001 Fifth Ave is one of the most prestigious white glove buildings on the Upper East Side. Located on Museum Mile, directly across the street from the Metropolitan Museum of Art and Central Park, this boutique co-op has 75 units, and features a full-time doorman and concierge, live-in super, handyman, full-time maintenance staff, bike room, laundry room, and gym.
Sold
$5,600,000
1001 5th Ave #17BC, Manhattan, NY 10028
4beds
--sqft
Coop
Built in 1978
-- sqft lot
$5,647,500 Zestimate®
$--/sqft
$8,076 Estimated rent
Home value
$5,647,500
$5.25M - $6.10M
$8,076/mo
Zestimate® history
Owner options
List your home for rent
$8,076/mo
Rent Zestimate®
Find your next renter with Zillow Rental Manager. Plus, with online applications, you can quickly screen prospective tenants – for free.
$8,076/mo
Rent Zestimate®
Refinance and save
$38,646/mo
Est. payment
Refinancing to a lower rate could help reduce your monthly payments and save thousands over the life of the loan.
$38,646/mo
Est. payment
Explore your selling options
Work with a Zillow partner agent
Leverage their expertise and Zillow's premium Showcase listings to get your home seen by more buyers.
Get startedList with your own agent
Get your home in front of millions of buyers by listing it on Zillow.
Learn how to do itSell it yourself
Take full control of how buyers see your home on Zillow by listing For Sale by Owner (FSBO).
List your homeWhat's special
In-law suiteCentral air conditioningPhenomenal primary bedroom suiteCustom built-insMassive great roomsStainless-steel countertopsDouble vanity
Zillow last checked:
Listing updated:
Listed by:
Daniel Gotlieb,
Digs Realty Group,
Rebecca Gotlieb
Source: StreetEasy,MLS#: S1748065
Facts & features
Interior
Bedrooms & bathrooms
- Bedrooms: 4
- Bathrooms: 4
- Full bathrooms: 3
- 1/2 bathrooms: 1
Rooms
- Room types: Bike Room
Cooling
- Central Air
Appliances
- Included: Dishwasher, Washer/Dryer
- Laundry: Inside
Features
- Flooring: Hardwood
Interior area
- Total structure area: 0
Property
Features
- Patio & porch: Other
- Exterior features: Balcony
- Has view: Yes
- View description: City, Park/Greenbelt, Skyline
Details
- Parcel number: 014930072104668617BC
- Special conditions: Resale
Construction
Type & style
- Home type: Cooperative
- Property subtype: Coop
Condition
- Year built: 1978
Community & HOA
Community
- Features: Doorman, Full Time Doorman
- Security: Doorman, Full-Time Doorman
- Subdivision: Upper East Side
HOA
- Has HOA: Yes
- Amenities included: Laundry, Fitness Center, Elevator(s), Concierge
- Services included: Maintenance
- HOA fee: $8,210 monthly
Location
- Region: Manhattan
Financial & listing details
- Date on market: 1/2/2025
Price history
| Date | Event | Price |
|---|---|---|
| 8/1/2025 | Sold | $5,600,000-6.6% |
Source: Public Record Report a problem | ||
| 3/19/2025 | Contingent | $5,995,000 |
Source: StreetEasy #S1748065 Report a problem | ||
| 10/22/2024 | Price change | $5,995,000-7.8% |
Source: StreetEasy #1721926 Report a problem | ||
| 9/3/2024 | Listed for sale | $6,500,000 |
Source: StreetEasy #1721926 Report a problem | ||
| 7/22/2024 | Listing removed | $6,500,000 |
Source: StreetEasy #1721926 Report a problem | ||
| 6/12/2024 | Listed for sale | $6,500,000 |
Source: StreetEasy #1721926 Report a problem | ||
Public tax history
Tax history is unavailable.
Find assessor info on the county website
Neighborhood: Upper East Side
Nearby homes
- $33,566,0003 bd3 ba109k sqft1001 5th Ave, New York, NY 10028Off Market
- $809,600-- bd-- ba-- sqft1001 5th Ave APT 4B, New York, NY 10028Off Market
- $1,319,900-- bd-- ba-- sqft1001 5th Ave APT 8D, New York, NY 10028Off Market
- $2,630,0002 bd3 ba-- sqft1001 5th Ave APT 9C, Manhattan, NY 10028Sold

- $1,123,5001 bd1 ba-- sqft1001 5th Ave APT 10B, Manhattan, NY 10028Off Market
- $1,039,2001 bd1 ba-- sqft1001 5th Ave APT 11B, Manhattan, NY 10028Off Market
- $1,350,0001 bd1 ba-- sqft1001 5th Ave APT 11D, New York, NY 10028For Sale
- $1,364,400-- bd-- ba-- sqft1001 5th Ave APT 17B, New York, NY 10028Off Market
- $---- bd-- ba-- sqft1001 5th Ave APT 17C, New York, NY 10028Off Market
Nearby schools
GreatSchools rating
- 10/10Ps 6 Lillie D BlakeGrades: PK-5Distance: 0.1 mi
- 8/10Jhs 167 Robert F WagnerGrades: 6-8Distance: 0.6 mi
- 9/10Eleanor Roosevelt High SchoolGrades: 9-12Distance: 0.7 mi
- New York
- New York County
- New York
- 10028
- Manhattan
- Upper East Side
- 1001 5th Ave Unit 17BC
Nearby cities
Nearby neighborhoods
Nearby zip codes
Other New York Topics
