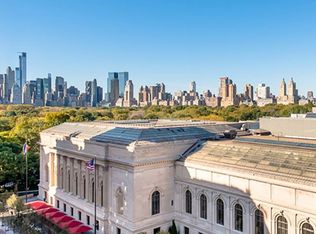
Bright and expansive, this stunning three-bedroom, three-and-a-half-bath loft-style home on Fifth Avenue offers breathtaking views of the iconic Metropolitan Museum of Art, including a front-row view of the Met Gala's famous red carpet! Located on a high floor with oversized double-paned windows, the home showcases lovely sunsets at day's end. Situated in one of the Upper East Side's premier white-glove coop buildings, this elegant residence has been meticulously renovated with high-quality materials and offers luxurious amenities. The gracious open layout flows seamlessly from expansive entertaining spaces to a private bedroom wing. Highlights include rift-sawn oak floors, a stainless-steel bio-fuel fireplace, a custom Italian designer kitchen, a private outdoor terrace off the primary suite, oversized windows, high-end appliances, recessed lighting, pocket doors, abundant storage, beautiful spa-like bathrooms, and classic baseboard moldings.
The large, loft-like living and entertaining area offers an open layout for maximizing space, light and flow for entertaining with living room, dining room and kitchen. The living area is lined with oversized bay windows that keep the home pin-drop quiet while showcasing the most iconic of NYC views. The open chef's kitchen features custom Cesar cabinetry, as well as a cleverly concealed built-in pantry closet complimented by sleek Caesarstone counters and backsplash. Outfitted for any level chef, top-of-the-line appliances include Miele double wall ovens, dishwasher and vented hood, Wolf 5-burner gas stovetop, Sub-Zero refrigerator, Dornbracht fixtures, and a water filtration system. The central island provides a wonderful breakfast bar for entertaining or casual dining. A beautiful guest powder room completes the space.
Set in a private wing off the living and dining room are three spacious and bright bedrooms with excellent custom closets, oversized windows with city views, as well as three beautifully renovated spa-like full bathrooms. The primary suite is simply sublime with an assortment of luxuries: a large den-media room, floor-to-ceiling windows, a large private terrace, a huge walk-in closet/dressing area, custom vanity area, and a splendid primary bathroom bathed in Calacatta Gold marble with free-standing Wet Style deep-soaking tub, floating vanity, Dornbracht fixtures, and a seamless glass spa shower. The primary suite is set apart from the other bedrooms creating privacy, especially while entertaining guests. Just off the suite is a spacious home office with floor-to-ceiling open bookshelves and built-in desk. The second and third bathrooms are equally stunning with high-end finishes, Duravit vanities, Dornbracht and Hans Grohe fixtures and spa-like showers. A Miele washer and dryer are conveniently located off the hallway between the bedrooms.
Extraordinary features come together in this contemporary home with its superb Fifth Avenue location, quintessential Metropolitan Museum of Art views, a bounty of exquisite details and modern comforts, as well as a beautifully proportioned and well-planned layout; all residing in one of the Upper East Side's finest full-service buildings.
1001 Fifth Avenue is a prestigious cooperative building with white-glove service by an attentive full-time staff which includes doormen, concierge, maintenance staff, and a live-in super. Additional amenities include central laundry, storage facilities, fitness room and a bike room. Pieds-à-terre are allowed and the building is pet friendly.
A 6'w x 5'd x 9'h storage unit transfers with the sale of 9AB.
Sold
$4,525,000
1001 5th Ave #9AB, Manhattan, NY 10028
3beds
--sqft
Coop
Built in 1978
-- sqft lot
$4,547,000 Zestimate®
$--/sqft
$8,249 Estimated rent
Home value
$4,547,000
$4.18M - $4.91M
$8,249/mo
Zestimate® history
Owner options
List your home for rent
$8,249/mo
Rent Zestimate®
Find your next renter with Zillow Rental Manager. Plus, with online applications, you can quickly screen prospective tenants – for free.
$8,249/mo
Rent Zestimate®
Refinance and save
$25,389/mo
Est. payment
Refinancing to a lower rate could help reduce your monthly payments and save thousands over the life of the loan.
$25,389/mo
Est. payment
Explore your selling options
Work with a Zillow partner agent
Leverage their expertise and Zillow's premium Showcase listings to get your home seen by more buyers.
Get startedList with your own agent
Get your home in front of millions of buyers by listing it on Zillow.
Learn how to do itSell it yourself
Take full control of how buyers see your home on Zillow by listing For Sale by Owner (FSBO).
List your homeWhat's special
Oversized windowsFloor-to-ceiling windowsTop-of-the-line appliancesHigh-end finishesHome officeWasher and dryerLarge den-media room
Zillow last checked:
Listing updated:
Listed by:
Deanna Kory,
Corcoran,
Audrey Henderson
Source: StreetEasy,MLS#: S1739134
Facts & features
Interior
Bedrooms & bathrooms
- Bedrooms: 3
- Bathrooms: 4
- Full bathrooms: 3
- 1/2 bathrooms: 1
Rooms
- Room types: Bike Room
Appliances
- Included: Dishwasher, Washer/Dryer
- Laundry: Inside
Features
- Flooring: Hardwood
- Has fireplace: Yes
- Fireplace features: Gas
Interior area
- Total structure area: 0
Property
Features
- Has view: Yes
- View description: City
Details
- Parcel number: 01493007210466869AB
- Special conditions: Resale
Construction
Type & style
- Home type: Cooperative
- Property subtype: Coop
Condition
- Year built: 1978
Community & HOA
Community
- Features: Doorman, Full Time Doorman
- Security: Doorman, Full-Time Doorman
- Subdivision: Upper East Side
HOA
- Has HOA: Yes
- Amenities included: Laundry, Fitness Center, Elevator(s), Concierge
- Services included: Maintenance
- HOA fee: $6,259 monthly
Location
- Region: Manhattan
Financial & listing details
- Date on market: 10/15/2024
Price history
| Date | Event | Price |
|---|---|---|
| 4/1/2025 | Sold | $4,525,000-2.7% |
Source: Public Record Report a problem | ||
| 12/20/2024 | Contingent | $4,650,000 |
Source: StreetEasy #S1739134 Report a problem | ||
| 10/15/2024 | Listed for sale | $4,650,000+32.9% |
Source: StreetEasy #1739134 Report a problem | ||
| 11/21/2013 | Sold | $3,500,000-4.1% |
Source: Public Record Report a problem | ||
| 6/8/2013 | Price change | $3,650,000-3.8% |
Source: Brown Harris Stevens #3745973 Report a problem | ||
| 2/27/2013 | Listed for sale | $3,795,000+48.8% |
Source: BROWN HARRIS STEVENS #3745973 Report a problem | ||
| 5/27/2010 | Sold | $2,550,000 |
Source: Public Record Report a problem | ||
Public tax history
| Year | Property taxes | Tax assessment |
|---|---|---|
| 2010 | -- | -- |
| 2009 | -- | -- |
Find assessor info on the county website
Neighborhood: Upper East Side
Nearby homes
- $33,566,0003 bd3 ba109k sqft1001 5th Ave, New York, NY 10028Off Market
- $787,900-- bd-- ba-- sqft1001 5th Ave APT 4B, New York, NY 10028Off Market
- $1,284,800-- bd-- ba-- sqft1001 5th Ave APT 8D, New York, NY 10028Off Market
- $2,630,0002 bd3 ba-- sqft1001 5th Ave APT 9C, Manhattan, NY 10028Sold

- $1,108,2001 bd1 ba-- sqft1001 5th Ave APT 10B, Manhattan, NY 10028Off Market
- $1,021,5001 bd1 ba-- sqft1001 5th Ave APT 11B, Manhattan, NY 10028Sold
- $1,350,0001 bd1 ba-- sqft1001 5th Ave APT 11D, New York, NY 10028For Sale
- $1,328,900-- bd-- ba-- sqft1001 5th Ave APT 17B, New York, NY 10028Off Market
- $---- bd-- ba-- sqft1001 5th Ave APT 17C, New York, NY 10028Off Market
Nearby schools
GreatSchools rating
- 10/10Ps 6 Lillie D BlakeGrades: PK-5Distance: 0.1 mi
- 8/10Jhs 167 Robert F WagnerGrades: 6-8Distance: 0.6 mi
- 9/10Eleanor Roosevelt High SchoolGrades: 9-12Distance: 0.7 mi
- New York
- New York County
- New York
- 10028
- Manhattan
- Upper East Side
- 1001 5th Ave Unit 9AB
Nearby cities
Nearby neighborhoods
Nearby zip codes
Other New York Topics
