Spacious Upstairs 3-Bedroom Apartment $3,495/Month
Housing Choice Vouchers Encouraged to Apply!
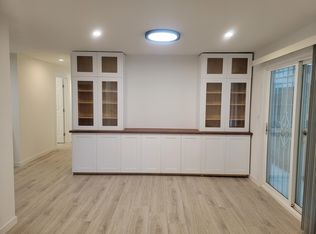
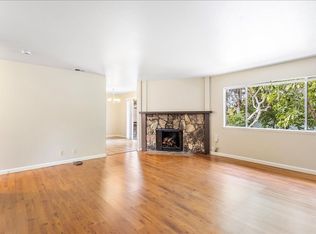
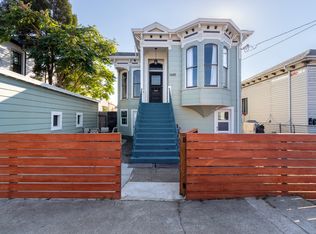
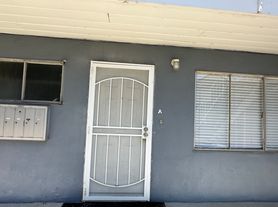
Welcome to this spacious upstairs 3-bedroom, 1-bath end-unit apartment offering approximately 1,100 sq. ft. of comfortable living space in a well-maintained six-unit building.
Freshly painted with brand-new carpet throughout, this bright home features a functional floor plan, generous closet space for storage, and the added privacy of an upstairs end unit.
Conveniently located near Emeryville and Berkeley, you'll enjoy easy access to shopping, restaurants, public transportation, BART, and major freeways, making commuting throughout the Bay Area a breeze.
Apartment Features
* Upstairs end unit
* 3 Bedrooms / 1 Bathroom
* Approximately 1,100 sq. ft.
* Brand-new carpet throughout
* Fresh interior paint
* Ample closet space and storage
* On-site laundry
* Off-street parking
* Owner pays water and garbage
* Tenant pays PG&E
* Smoke-free property
Housing Choice Vouchers Encouraged to Apply
Schedule your showing today and come see everything this spacious home has to offer!
Rent & Lease Terms
* Rent: $3,495 per month
* Security Deposit: $3495
* One-year lease
* Applications are processed in the order received.
* Each applicant age 18 or older must submit an application.
*No Smoking
*No pets
Apartment for rent
Accepts Zillow applications
$3,495/moFees may apply
1001 63rd St, APT 3, Emeryville, CA 94608
3beds
1,100sqft
Price may not include required fees and charges. Price shown reflects the lease term provided. Learn more|
Apartment
Available now
No pets
Shared laundry
Off street parking
What's special
Bright homeWell-maintained six-unit buildingFunctional floor planOff-street parkingOn-site laundry
- 24 days |
- -- |
- -- |
Zillow last checked:
Listing updated:
Travel times
Facts & features
Interior
Bedrooms & bathrooms
- Bedrooms: 3
- Bathrooms: 1
- Full bathrooms: 1
Appliances
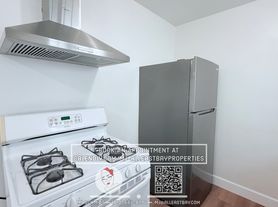
- Included: Refrigerator
- Laundry: Shared
Features
- Flooring: Carpet
Interior area
- Total interior livable area: 1,100 sqft
Property
Parking
- Parking features: Off Street
- Details: Contact manager
Construction
Type & style
- Home type: Apartment
- Property subtype: Apartment
Building
Management
- Pets allowed: No
Community & HOA
HOA
- Amenities included: Parking
Location
- Region: Emeryville
Financial & listing details
- Lease term: 1 Year
Nearby apartments for rent

Price history
| Date | Event | Price |
|---|---|---|
| 7/7/2026 | Listed for rent | $3,495+52%$3/sqft |
Source: Zillow Rentals Report a problem | ||
| 9/10/2018 | Listing removed | $2,300$2/sqft |
Source: Go Section8 Report a problem | ||
| 8/10/2018 | Listed for rent | $2,300$2/sqft |
Source: Go Section8 Report a problem | ||
Neighborhood: Paradise Park
Nearby schools
GreatSchools rating
- 2/10Sankofa United Elementary SchoolGrades: K-5Distance: 0.9 mi
- 9/10Claremont Middle SchoolGrades: 6-8Distance: 1.6 mi
- 8/10Oakland Technical High SchoolGrades: 9-12Distance: 1.7 mi