Skip main navigation
Closed
  • $1,364,300

    1001 Ashley Ln, Libertyville, IL 60048

    5beds
    4,667sqft
    Single Family Residence
    Built in 1987
    0.69 Acres Lot
    $1,364,300 Zestimate®
    $292/sqft
    $7,702 Estimated rent

    Home value

    $1,364,300

    $1.26M - $1.49M

    $7,702/mo

    Zestimate® history
    Loading
    Loading...

    Owner options

    List your home for rent

    $7,702/mo

    Rent Zestimate®

    Find your next renter with Zillow Rental Manager. Plus, with online applications, you can quickly screen prospective tenants – for free.

    Learn more

    $7,702/mo

    Rent Zestimate®

    Refinance and save

    $8,724/mo

    Est. payment

    Refinancing to a lower rate could help reduce your monthly payments and save thousands over the life of the loan.

    See today's rates

    $8,724/mo

    Est. payment

    Explore your selling options

    Work with a Zillow partner agent

    Leverage their expertise and Zillow's premium Showcase listings to get your home seen by more buyers.

    Get started

    List with your own agent

    Get your home in front of millions of buyers by listing it on Zillow.

    Learn how to do it

    Sell it yourself

    Take full control of how buyers see your home on Zillow by listing For Sale by Owner (FSBO).

    List your home

    What's special

    Private bathroomsHalf bathSemi-private entranceLarge center islandWonderful family neighborhoodPrivate settingMature trees

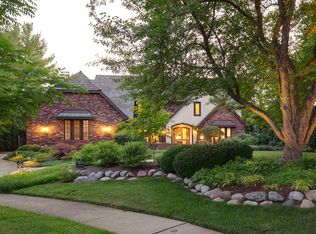
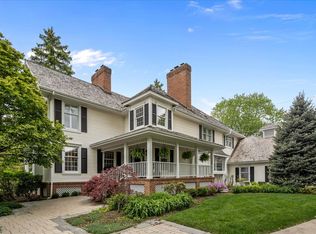
    Picture-perfect and amazing curb appeal draws you into this meticulously cared-for custom designed home. Situated on a quiet cul-de-sac lot on .68 acres of lush landscaping and mature trees: providing a private setting within a wonderful family neighborhood. Luxury living inside and out with over 4,000 square feet of a masterfully designed floorplan made for entertaining in style, add the full English basement and this home is sure to have all the space you will need. Stunning details you are sure to fall in love with are the remarkable hardwood flooring, detailed millwork, custom built-ins, and ample amounts of storage - WOW! The inviting brick walkway leads way to the front entry which provides an excellent place to greet guests as they arrive and offers a fantastic landing spot - check out those slate steps! Feel the warmth of home as you walk through the front door and are met by a two-story foyer flanked by a formal living room and separate dining room which has quick access to the kitchen. Next, the gourmet kitchen showcases beautiful granite counters, a plethora of custom cabinetry with crowned uppers and under cabinet lighting, a closet pantry, a pot filler, and quality stainless-steel appliances featuring a KitchenAid refrigerator, KitchenAid 6 burner with griddle double oven, a KitchenAid microwave, and a KitchenAid warming drawer. A large center island and peninsula with breakfast bar seating are great spaces for a quick bite to eat. Envision yourself rolling out some cookie dough, prepping Thanksgiving dinner, or find these are wonderful places to display your main dish with all the sides. Enjoy your morning coffee in the sun-filled breakfast area or head through the French doors to the vaulted sunroom where you can appreciate the views from all around. Open the slider to allow fresh air in or head out to the deck. Host your next cookout in your backyard oasis; imagine cooling off in the pool on those warm summer days, soaking away the stress of the day in the hot tub, or just pulling up a seat at the outdoor bar to sip on your favorite drink and catch up with friends. Head back inside to the family room, pour a drink at the wet bar, light a fire, and cozy up. The family room is accented by a woodburning fireplace with custom bookcases; adding not only style but added storage to the room. Conversations will flow effortlessly from room to room with the kitchen completely open to the family room. Completing the main level is a half bath and laundry room. Escape upstairs to the expansive main bedroom suite including plentiful closet space, access to the loft area, a private spa-like bath with a whirlpool tub, a separate shower and dressing area with a dual sink vanity. Completing the second level is a second full bath, 2 additional bedrooms, and two additional bedroom suites with private bathrooms - one with a semi-private entrance; excellent for in-laws, a rec/playroom, or a 2nd master. Adding even more living space is the finished basement! Here you will find a large rec room with a third fireplace, a full bath, a wet bar, and two additional bonus rooms - so many possibilities. It is a beautiful custom home on a gorgeous lot and a 3 car garage! Minutes to Independence grove and everything downtown Libertyville has to offer, from the summer farmers market to restaurants, and more!

    This property is not currently displayed as for sale or rent on Zillow. This may be different from what's on other websites or public sources.

    Zillow last checked:

    Listing updated:

    Listed by:

    Leslie McDonnell 847-367-8686,

    RE/MAX Suburban

    Bought with:

    Elaine Bykerk Glidden

    Berkshire Hathaway HomeServices Chicago

    Source: MRED as distributed by MLS GRID,MLS#: 11770119MLS Logo

    Facts & features

    Interior

    Bedrooms & bathrooms
    • Bedrooms: 5
    • Bathrooms: 6
    • Full bathrooms: 5
    • 1/2 bathrooms: 1
    Rooms
    • Room types: Bedroom 5, Sun Room, Breakfast Room, Play Room, Recreation Room, Game Room
    Primary bedroom
    • Features: Flooring (Carpet), Window Treatments (All), Bathroom (Full)
    • Level: Second
    • Area: 368 Square Feet
    • Dimensions: 23X16
    Bedroom 2
    • Features: Flooring (Carpet), Window Treatments (Blinds)
    • Level: Second
    • Area: 156 Square Feet
    • Dimensions: 13X12
    Bedroom 3
    • Features: Flooring (Carpet), Window Treatments (Blinds)
    • Level: Second
    • Area: 180 Square Feet
    • Dimensions: 15X12
    Bedroom 4
    • Features: Flooring (Carpet), Window Treatments (Blinds)
    • Level: Second
    • Area: 300 Square Feet
    • Dimensions: 20X15
    Bedroom 5
    • Features: Flooring (Carpet), Window Treatments (Blinds)
    • Level: Second
    • Area: 500 Square Feet
    • Dimensions: 25X20
    Bar entertainment
    • Features: Flooring (Ceramic Tile)
    • Level: Basement
    • Area: 88 Square Feet
    • Dimensions: 8X11
    Breakfast room
    • Features: Flooring (Hardwood), Window Treatments (Curtains/Drapes)
    • Level: Main
    • Area: 154 Square Feet
    • Dimensions: 14X11
    Dining room
    • Features: Flooring (Hardwood), Window Treatments (Curtains/Drapes)
    • Level: Main
    • Area: 224 Square Feet
    • Dimensions: 16X14
    Family room
    • Features: Flooring (Hardwood), Window Treatments (Curtains/Drapes)
    • Level: Main
    • Area: 374 Square Feet
    • Dimensions: 22X17
    Game room
    • Features: Flooring (Carpet)
    • Level: Basement
    • Area: 500 Square Feet
    • Dimensions: 20X25
    Kitchen
    • Features: Kitchen (Eating Area-Breakfast Bar, Eating Area-Table Space, Island, Pantry-Closet, Pantry-Walk-in), Flooring (Hardwood)
    • Level: Main
    • Area: 210 Square Feet
    • Dimensions: 15X14
    Laundry
    • Features: Flooring (Ceramic Tile), Window Treatments (All)
    • Level: Main
    • Area: 108 Square Feet
    • Dimensions: 12X9
    Living room
    • Features: Flooring (Carpet), Window Treatments (Curtains/Drapes)
    • Level: Main
    • Area: 320 Square Feet
    • Dimensions: 20X16
    Play room
    • Features: Flooring (Carpet), Window Treatments (All)
    • Level: Lower
    • Area: 209 Square Feet
    • Dimensions: 19X11
    Other
    • Features: Flooring (Carpet), Window Treatments (Blinds)
    • Level: Lower
    • Area: 580 Square Feet
    • Dimensions: 20X29
    Sun room
    • Features: Flooring (Ceramic Tile), Window Treatments (Blinds)
    • Level: Main
    • Area: 195 Square Feet
    • Dimensions: 15X13
    Heating
    • Natural Gas, Forced Air, Sep Heating Systems - 2+, Zoned
    Cooling
    • Central Air, Zoned
    Appliances
    • Included: Double Oven, Range, Microwave, Dishwasher, Refrigerator, Washer, Dryer, Disposal, Wine Refrigerator, Multiple Water Heaters
    • Laundry: Main Level, Laundry Chute, Sink
    Features
    • Cathedral Ceiling(s), Wet Bar, Walk-In Closet(s)
    • Flooring: Hardwood
    • Windows: Screens, Skylight(s)
    • Basement: Finished,Rec/Family Area,Storage Space,Full,Daylight
    • Number of fireplaces: 3
    • Fireplace features: Wood Burning, Attached Fireplace Doors/Screen, Gas Starter, Family Room, Living Room, Basement
    Interior area
    • Total structure area: 0
    • Total interior livable area: 4,667 sqft

    Property

    Parking
    • Total spaces: 3
    • Parking features: Concrete, Side Driveway, Garage Door Opener, On Site, Garage Owned, Attached, Garage
    • Attached garage spaces: 3
    • Has uncovered spaces: Yes
    Accessibility
    • Accessibility features: No Disability Access
    Features
    • Stories: 2
    • Patio & porch: Deck
    • Exterior features: Dog Run
    • Pool features: In Ground
    • Has spa: Yes
    • Spa features: Outdoor Hot Tub, Indoor Hot Tub
    • Fencing: Fenced
    Lot
    • Size: 0.69 Acres
    • Dimensions: 60X166X175X122X160
    • Features: Cul-De-Sac, Landscaped, Wooded, Mature Trees
    Details
    • Additional structures: Shed(s)
    • Parcel number: 11171070160000
    • Special conditions: None
    • Other equipment: Central Vacuum, Intercom, Ceiling Fan(s), Sump Pump, Radon Mitigation System

    Construction

    Type & style
    • Home type: SingleFamily
    • Architectural style: Colonial
    • Property subtype: Single Family Residence
    Materials
    • Brick, Cedar
    • Roof: Shake
    Condition
    • New construction: No
    • Year built: 1987
    Details
    • Builder model: CUSTOM

    Utilities & green energy

    • Sewer: Public Sewer
    • Water: Lake Michigan

    Community & HOA

    Community
    • Features: Curbs, Sidewalks, Street Lights, Street Paved
    • Security: Carbon Monoxide Detector(s)
    HOA
    • Services included: None
    Location
    • Region: Libertyville

    Financial & listing details

    • Price per square foot: $292/sqft
    • Tax assessed value: $1,034,579
    • Annual tax amount: $21,799
    • Date on market: 6/11/2023
    • Listing terms: Conventional
    • Ownership: Fee Simple

    Price history

    DateEventPrice
    7/21/2023Sold$1,120,000-2.6%$240/sqft
    Source: MRED as distributed by MLS GRID #11770119 Report a problem
    6/11/2023Listing removed--
    Source: MRED as distributed by MLS GRID #11770119 Report a problem
    6/1/2023Contingent$1,150,000$246/sqft
    Source: MRED as distributed by MLS GRID #11770119 Report a problem
    5/19/2023Price change$1,150,000-6.1%$246/sqft
    Source: MRED as distributed by MLS GRID #11770119 Report a problem
    3/5/2023Price change$1,225,000-5.7%$262/sqft
    Source: MRED as distributed by MLS GRID #11684354 Report a problem
    1/27/2023Listed for sale$1,299,000$278/sqft
    Source: MRED as distributed by MLS GRID #11684354 Report a problem
    12/8/2022Listing removed--
    Source: RE/MAX International Report a problem
    11/1/2022Listed for sale$1,299,000+52.8%$278/sqft
    Source: MRED as distributed by MLS GRID #11664653 Report a problem
    10/15/2014Sold$850,000-5.5%$182/sqft
    Source: MRED as distributed by MLS GRID #08543768 Report a problem
    8/20/2014Pending sale$899,900$193/sqft
    Source: RE/MAX Suburban #08543768 Report a problem
    5/31/2014Price change$899,900-2.7%$193/sqft
    Source: RE/MAX Suburban #08543768 Report a problem
    4/26/2014Price change$924,900-1.5%$198/sqft
    Source: RE/MAX Suburban #08543768 Report a problem
    2/26/2014Listed for sale$939,000+8.6%$201/sqft
    Source: RE/MAX Suburban #08543768 Report a problem
    7/30/2009Sold$865,000-12.5%$185/sqft
    Source: Public Record Report a problem
    4/20/2008Listing removed$989,000$212/sqft
    Source: Owner Report a problem
    3/10/2008Listed for sale$989,000-1.1%$212/sqft
    Source: Owner Report a problem
    9/28/2007Listing removed$999,900$214/sqft
    Source: Owner Report a problem
    7/31/2007Price change$999,900-4.7%$214/sqft
    Source: Owner Report a problem
    6/4/2007Price change$1,049,000-3.7%$225/sqft
    Source: Owner Report a problem
    5/17/2007Listed for sale$1,089,000+7.3%$233/sqft
    Source: Owner Report a problem
    4/12/2007Listing removed$1,015,000$217/sqft
    Source: Owner Report a problem
    3/18/2007Listed for sale$1,015,000+70.6%$217/sqft
    Source: Owner Report a problem
    12/21/1998Sold$595,000$127/sqft
    Source: Public Record Report a problem

    Public tax history

    YearProperty taxesTax assessment
    2024$25,984 +4%$374,884 +8.7%
    2023$24,979 +10.4%$344,825 +8.4%
    2022$22,634 +3.8%$318,045 +10%
    2021$21,799 +3.9%$289,012 +3.9%
    2020$20,985 +2.6%$278,036 +1%
    2019$20,462 -10.4%$275,392 -14.3%
    2018$22,849 $321,262 +3.3%
    2017$22,849 +4.1%$311,119 +5.5%
    2016$21,947 +1%$294,983 +7%
    2015$21,720 -1.7%$275,711 +1.4%
    2014$22,095 +7.3%$272,011 -0.9%
    2012$20,597 +4.7%$274,371 -4.2%
    2011$19,675 +5.3%$286,403
    2010$18,685 +8%$286,403 -12.3%
    2009$17,308 -8.7%$326,614 +3%
    2008$18,966 +4.7%$316,978 +3.5%
    2006$18,110 +0.2%$306,141
    2005$18,078 +10.7%--
    2004$16,337 +11%--
    2003$14,716 -2.9%--
    2002$15,161 +111.7%--
    2001$7,161 -48.7%$205,433 +2.6%
    2000$13,960 $200,247
    Find assessor info on the county website

    Neighborhood: 60048

    Nearby schools

    GreatSchools rating
    Schools provided by the listing agent
    • Elementary: Butterfield School
    • Middle: Highland Middle School
    • High: Libertyville High School
    • District: 70

    Source: MRED as distributed by MLS GRID. This data may not be complete. We recommend contacting the local school district to confirm school assignments for this home.

    Get a cash offer in 3 minutes
    Find out how much your home could sell for in as little as 3 minutes with a no-obligation cash offer.
    Estimated market value
    $1,364,300
    Get a cash offer in 3 minutes
    Find out how much your home could sell for in as little as 3 minutes with a no-obligation cash offer.
    Estimated market value
    $1,364,300