Skip main navigation
Off market
  • $1,373,800

    1005 Ashley Ln, Libertyville, IL 60048

    5beds
    4,697sqft
    SingleFamily
    Built in 1986
    0.45 Acres Lot
    $1,373,800 Zestimate®
    $292/sqft
    $7,644 Estimated rent

    Home value

    $1,373,800

    $1.26M - $1.50M

    $7,644/mo

    Zestimate® history
    Loading
    Loading...

    Owner options

    List your home for rent

    $7,644/mo

    Rent Zestimate®

    Find your next renter with Zillow Rental Manager. Plus, with online applications, you can quickly screen prospective tenants – for free.

    Learn more

    $7,644/mo

    Rent Zestimate®

    Refinance and save

    $8,785/mo

    Est. payment

    Refinancing to a lower rate could help reduce your monthly payments and save thousands over the life of the loan.

    See today's rates

    $8,785/mo

    Est. payment

    Explore your selling options

    Work with a Zillow partner agent

    Leverage their expertise and Zillow's premium Showcase listings to get your home seen by more buyers.

    Get started

    List with your own agent

    Get your home in front of millions of buyers by listing it on Zillow.

    Learn how to do it

    Sell it yourself

    Take full control of how buyers see your home on Zillow by listing For Sale by Owner (FSBO).

    List your home

    What's special

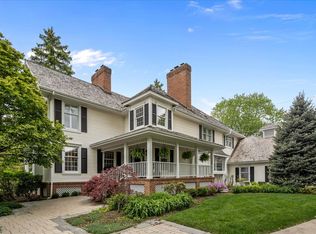
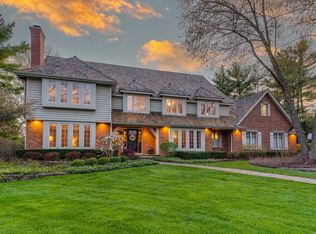
    Pride of ownership shines through in this impeccably cared-for custom home. With over $500,000 in updates and upgrades (see attached list), this home is a must-see! Details you are sure to fall in love with are the remarkable hardwood flooring, award-winning kitchen, and main bathroom redesign (both winning the 1st place Golden Key award). Tranquility awaits you on this peaceful cul-de-sac lot offering your very own private backyard oasis; find yourself swimming laps in the in-ground pool, sipping on your favorite drink around the firepit, or just enjoying a quiet night out on the trek deck looking up at the night sky all surrounded by lush landscaping and mature trees. A Welcoming stone walkway leads to a front English garden designed by award-winning Craig Bergmann. Step through the custom Baldwin front door where you are greeted home by the two-story foyer flanked by a formal dining room and a first-floor office perfect for those working from home, with custom built-ins and a coffered ceiling. The living room provides an ideal place to enjoy the company of loved ones around a warm fire. Envision yourself hosting your next dinner party in the impressive kitchen! It is truly the heart of the home. Showcasing beautiful granite counters, a plethora of custom cabinets, and high-end appliances featuring a Viking Professional grade double oven, Sub-Zero refrigerator, KitchenAid microwave, Bosch dishwasher and a drinking water filtration system. Check out that large center island and separate breakfast area; both providing a space for a casual bite to eat. Just down the hall is the perfect in-law arrangement with the main level bedroom with a full private bath and a first-floor laundry. Adding to the expansive footprint of the main level and providing ample room for entertaining is the family room with a floor-to-ceiling brick fireplace, sunroom, and wet bar. Ready to call it a night? Head upstairs to the luxurious main bedroom suite with a third fireplace, walk-in closet with custom organizers, and spa-like bath with heated floors offering a place to relax, unwind and just let the stress of the day go with a soaking tub, dual sink vanity, separate vanity area, and standing shower. Completing the second level and ensuring everyone has a place of their own is an additional bedroom suite, two additional bedrooms, and a full bath. Don't stop there! Adding even more living space is the finished basement where the possibilities are endless. Everyone will love family movie night down here - with the media room fitted with surround sound, a wet bar, a full bath, and a large rec room. An ideal place to enjoy a game of pool on the Championship pool table! Storage, storage, and storage! Three car attached heated garage! Minutes to Independence grove and everything downtown Libertyville has to offer, from the summer farmers market, restaurants, and more!

    This property is off market, which means it's not currently listed for sale or rent on Zillow. This may be different from what's available on other websites or public sources.

    Facts & features

    Interior

    Bedrooms & bathrooms
    • Bedrooms: 5
    • Bathrooms: 6
    • Full bathrooms: 5
    • 1/2 bathrooms: 1
    Cooling
    • Central
    Appliances
    • Included: Dishwasher, Dryer, Microwave, Range / Oven, Refrigerator, Washer
    Features
    • Flooring: Other, Carpet, Hardwood
    • Basement: Finished
    • Has fireplace: Yes
    Interior area
    • Total interior livable area: 4,697 sqft

    Property

    Parking
    • Total spaces: 1
    • Parking features: Garage - Attached
    Features
    • Exterior features: Stucco, Brick
    Lot
    • Size: 0.45 Acres
    Details
    • Parcel number: 1117107015

    Construction

    Type & style
    • Home type: SingleFamily
    Condition
    • Year built: 1986

    Community & HOA

    Location
    • Region: Libertyville

    Financial & listing details

    • Price per square foot: $292/sqft
    • Tax assessed value: $1,004,263
    • Annual tax amount: $25,204

    Price history

    DateEventPrice
    8/20/2021Sold$1,030,000-1.9%$219/sqft
    Source: MRED as distributed by MLS GRID #11128524 Report a problem
    6/26/2021Pending sale$1,050,000$224/sqft
    Source: RE/MAX International #11128524 Report a problem
    6/26/2021Contingent$1,050,000$224/sqft
    Source: MRED as distributed by MLS GRID #11128524 Report a problem
    6/18/2021Listed for sale$1,050,000+13.5%$224/sqft
    Source: MRED as distributed by MLS GRID #11128524 Report a problem
    4/27/2005Sold$925,000+49.3%$197/sqft
    Source: Public Record Report a problem
    5/4/2000Sold$619,500$132/sqft
    Source: Public Record Report a problem

    Public tax history

    YearProperty taxesTax assessment
    2024$25,204 +4.1%$363,899 +8.7%
    2023$24,219 +10.4%$334,721 +8.4%
    2022$21,932 +3.8%$308,726 +10.2%
    2021$21,122 +3.9%$280,231 +3.9%
    2020$20,333 +2.6%$269,588 +1%
    2019$19,827 -6.8%$267,025 -10.8%
    2018$21,269 $299,467 +3.3%
    2017$21,269 -1.7%$290,013 -0.3%
    2016$21,628 +1%$290,794 +7%
    2015$21,404 -1.7%$271,795 +1.4%
    2014$21,774 -0.4%$268,148 -0.9%
    2012$21,865 +4.7%$270,474 -10.9%
    2011$20,885 +5.3%$303,650 -3.6%
    2010$19,834 -0.3%$315,102 -4.6%
    2009$19,890 +3.6%$330,413 +3%
    2008$19,190 +4.7%$320,665 +3.5%
    2006$18,325 +0.2%$309,702
    2005$18,292 +9.6%--
    2004$16,696 +8.5%--
    2003$15,388 -2.9%--
    2002$15,853 +111.4%--
    2001$7,499 -48.7%$209,854 +2.6%
    2000$14,619 $204,556
    Find assessor info on the county website

    Neighborhood: 60048

    Nearby schools

    GreatSchools rating
    Get a cash offer in 3 minutes
    Find out how much your home could sell for in as little as 3 minutes with a no-obligation cash offer.
    Estimated market value
    $1,373,800
    Get a cash offer in 3 minutes
    Find out how much your home could sell for in as little as 3 minutes with a no-obligation cash offer.
    Estimated market value
    $1,373,800