Skip main navigation
Closed
  • $569,600

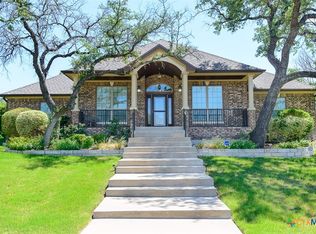
    1001 Bald Eagle Dr, Nolanville, TX 76559

    5beds
    3,382sqft
    Single Family Residence
    Built in 2011
    0.39 Acres Lot
    $569,600 Zestimate®
    $168/sqft
    $3,256 Estimated rent

    Home value

    $569,600

    $530,000 - $609,000

    $3,256/mo

    Zestimate® history
    Loading
    Loading...

    Owner options

    List your home for rent

    $3,256/mo

    Rent Zestimate®

    Find your next renter with Zillow Rental Manager. Plus, with online applications, you can quickly screen prospective tenants – for free.

    Learn more

    $3,256/mo

    Rent Zestimate®

    Refinance and save

    $4,202/mo

    Est. payment

    Refinancing to a lower rate could help reduce your monthly payments and save thousands over the life of the loan.

    See today's rates

    $4,202/mo

    Est. payment

    Explore your selling options

    Work with a Zillow partner agent

    Leverage their expertise and Zillow's premium Showcase listings to get your home seen by more buyers.

    Get started

    List with your own agent

    Get your home in front of millions of buyers by listing it on Zillow.

    Learn how to do it

    Sell it yourself

    Take full control of how buyers see your home on Zillow by listing For Sale by Owner (FSBO).

    List your home

    What's special

    Contemporary touches, style and beauty embody this 3382 sf home. Located in the sought after gated community of Bella Charca, youll enjoy the private community duck pond, stone walking path and a true sense of neighborhood pride. For those looking to be close to everythingbut without the drive-through traffic, the quick access to HWY 190 is ideal: 8 miles to Seton Medical Center, only 13 miles from Fort Hood. Close proximity to shopping, dining and within walking distance of a top rated elementary school.With 5 bedrooms (or 4 bedrooms w/ a convertible office) this spacious home is a refreshing change from the ordinary, offering fantastic light and an open floor plan. The exterior has a 3 car garage, a stone/stucco finish, professional landscaping and a magnificent 18 entryway that leads you into the impressive space. Here is just a partial list of some of the features youll enjoy: 9 wall of glass accordion doors offer a seamless blend of in and outdoors entertaining. The eat-in chefs kitchen includes a 36 Dacor five burner gas cook top, dual-zone wine cooler, premium GE Profile appliances and flows effortlessly into the great room/dining room. The Master bedroom features a 3-sided remote control fireplace, generous sitting area and an architectural ceiling while the master bath includes 2 person heated Jacuzzi tub and a separate pebble floor shower. Two minor bedrooms share a Jack and Jill bath. The custom steel staircase connects you to the oversized upstairs living room tha

    This property is not currently displayed as for sale or rent on Zillow. This may be different from what's on other websites or public sources.

    Zillow last checked:

    Listing updated:

    Listed by:

    John R Prell,

    Creekview Realty

    Bought with:

    Ysane Summerill, TREC #0611904

    Fort Hood Area Assn. Realtors

    , TREC #null

    Source: Central Texas MLS,MLS#: 8174492MLS LogoOriginating MLS: Fort Hood Area Association of REALTORS

    Facts & features

    Interior

    Bedrooms & bathrooms
    • Bedrooms: 5
    • Bathrooms: 4
    • Full bathrooms: 3
    • 1/2 bathrooms: 1
    Primary bedroom
    • Dimensions: 25x18
    Bedroom
    • Level: Main
    • Dimensions: 12x11
    Bedroom
    • Level: Main
    • Dimensions: 11x12
    Bedroom
    • Level: Upper
    • Dimensions: 15x15
    Bedroom
    • Level: Upper
    • Dimensions: 10x10
    Breakfast room nook
    • Level: Main
    • Dimensions: 12x11
    Dining room
    • Dimensions: 15x11
    Family room
    • Level: Upper
    • Dimensions: 15x17
    Kitchen
    • Level: Main
    • Dimensions: 15x18
    Living room
    • Level: Main
    • Dimensions: 18x15
    Heating
    • Heat Pump
    Appliances
    • Included: Double Oven, Dishwasher, Disposal, Microwave, Range Hood
    • Laundry: Laundry Closet, Laundry Tub, Sink
    Features
    • Carbon Monoxide Detector, High Ceilings, Intercom, Other, See Remarks, Separate Shower, Wired for Sound, Breakfast Bar, Eat-in Kitchen, Kitchen Island, Pantry, Walk-In Pantry
    • Flooring: Carpet, Concrete, Tile, Vinyl
    • Number of fireplaces: 2
    • Fireplace features: Gas Log
    Interior area
    • Total interior livable area: 3,382 sqft

    Property

    Parking
    • Total spaces: 3
    • Parking features: Attached, Garage, Garage Door Opener, Oversized
    • Has attached garage: Yes
    • Details: 0
    Features
    • Levels: Two
    • Stories: 2
    • Patio & porch: Covered, Patio, Porch
    • Exterior features: Covered Patio, Outdoor Grill, Porch
    • Fencing: Wood
    Lot
    • Size: 0.39 Acres
    • Dimensions: 119 x 144
    Details
    • Parcel number: 0656074853
    • Other equipment: Intercom

    Construction

    Type & style
    • Home type: SingleFamily
    • Architectural style: Contemporary/Modern
    • Property subtype: Single Family Residence
    Materials
    • Stone Veneer, Stucco
    • Foundation: Slab
    • Roof: Composition,Shingle
    Condition
    • Year built: 2011

    Utilities & green energy

    • Water: Public

    Community & HOA

    Community
    • Features: Park, Curbs
    • Security: Smoke Detector(s)
    • Subdivision: Bella Charca
    HOA
    • Has HOA: Yes
    • HOA fee: $480 annually
    Location
    • Region: Nolanville

    Financial & listing details

    • Price per square foot: $168/sqft
    • Date on market: 7/18/2012
    • Cumulative days on market: 215 days
    • Listing terms: Cash,Conventional,VA Loan
    • Road surface type: Asphalt, Concrete, Other, See Remarks

    Price history

    DateEventPrice
    12/3/2012Sold--
    Source: Central Texas MLS #8174492 Report a problem

    Public tax history

    Tax history is unavailable.

    Neighborhood: 76559

    Nearby schools

    GreatSchools rating
    Schools provided by the listing agent
    • Elementary: Nolanville
    • Middle: Eastern Hills
    • High: Harker Heights
    • District: Killeen ISD

    Source: Central Texas MLS. This data may not be complete. We recommend contacting the local school district to confirm school assignments for this home.

    Get a cash offer in 3 minutes
    Find out how much your home could sell for in as little as 3 minutes with a no-obligation cash offer.
    Estimated market value
    $569,600
    Get a cash offer in 3 minutes
    Find out how much your home could sell for in as little as 3 minutes with a no-obligation cash offer.
    Estimated market value
    $569,600