Skip main navigation
Closed
  • Price Unknown

    7010 Chimney Hill Dr, Nolanville, TX 76559

    4beds
    2,474sqft
    Single Family Residence
    Built in 2011
    9,970 Square Feet Lot
    $417,100 Zestimate®
    $--/sqft
    $2,605 Estimated rent

    Home value

    $417,100

    $396,000 - $438,000

    $2,605/mo

    Zestimate® history
    Loading
    Loading...

    Owner options

    List your home for rent

    $2,605/mo

    Rent Zestimate®

    Find your next renter with Zillow Rental Manager. Plus, with online applications, you can quickly screen prospective tenants – for free.

    Learn more

    $2,605/mo

    Rent Zestimate®

    Refinance and save

    $480/mo

    Est. payment

    Refinancing to a lower rate could help reduce your monthly payments and save thousands over the life of the loan.

    See today's rates

    $480/mo

    Est. payment

    Explore your selling options

    Work with a Zillow partner agent

    Leverage their expertise and Zillow's premium Showcase listings to get your home seen by more buyers.

    Get started

    List with your own agent

    Get your home in front of millions of buyers by listing it on Zillow.

    Learn how to do it

    Sell it yourself

    Take full control of how buyers see your home on Zillow by listing For Sale by Owner (FSBO).

    List your home

    What's special

    Charming landscapingAmple oak treesFormal dining roomLighted ceiling fansBack patioLush green beltFrench drain
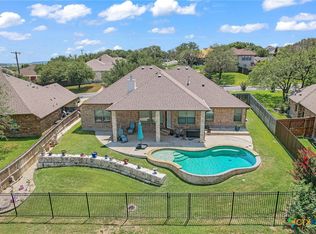
    Experience tranquility with this exquisite home nestled in an exclusive gated community. This Carother's built home is shaded by majestic trees, making it truly unique. Whether hosting elegant dinner soirées or laid-back Saturday barbecues, this home is ready for any occasion. Revel in the pride of ownership as you approach the immaculate exterior, adorned with charming landscaping and ample oak trees. The back patio offers a cool retreat with its lighted ceiling fans, while more oak trees provide shade over an inviting stone patio. Enjoy added privacy, thanks to the lush green belt behind the fence, ensuring no direct rear neighbors. Inside, discover spaces for every event—a formal dining room, spacious great room, and an expansive kitchen that seamlessly flows into the great room and breakfast area. The kitchen exudes sophistication with its granite counters, stone-backed breakfast bar, and abundant cabinets. Unwind in the owner's suite bath, boasting a soaking tub and a separate shower. The Texas-sized walk-in closet offers ample storage. Additionally, a versatile room with a closet can serve as an office or a fifth bedroom if needed. Owner upgrades include a driveway extension and French drain.

    Zillow last checked:

    Listing updated:

    Listed by:

    Jean Shine (254)690-4321,

    Coldwell Banker Apex, Realtors

    Bought with:

    Jenny Wallace, TREC #0697484

    Fort Hood Area Assn. Realtors

    Source: Central Texas MLS,MLS#: 522189MLS LogoOriginating MLS: Fort Hood Area Association of REALTORS

    Facts & features

    Interior

    Bedrooms & bathrooms
    • Bedrooms: 4
    • Bathrooms: 3
    • Full bathrooms: 2
    • 1/2 bathrooms: 1
    Heating
    • Central, Electric, Multiple Heating Units
    Cooling
    • Central Air, Electric, 2 Units
    Appliances
    • Included: Dishwasher, Electric Cooktop, Electric Water Heater, Disposal, Oven, Water Heater, Built-In Oven, Cooktop, Microwave
    • Laundry: Washer Hookup, Electric Dryer Hookup, Inside, Laundry in Utility Room, Laundry Room
    Features
    • Tray Ceiling(s), Ceiling Fan(s), Chandelier, Crown Molding, Dining Area, Separate/Formal Dining Room, Double Vanity, Entrance Foyer, Garden Tub/Roman Tub, High Ceilings, Home Office, MultipleDining Areas, Open Floorplan, Recessed Lighting, Separate Shower, Tub Shower, Walk-In Closet(s), Wired for Sound, Window Treatments, Breakfast Bar, Breakfast Area
    • Flooring: Carpet, Laminate, Tile
    • Windows: Window Treatments
    • Attic: Access Only
    • Number of fireplaces: 1
    • Fireplace features: Living Room, Stone, Wood Burning
    Interior area
    • Total interior livable area: 2,474 sqft

    Property

    Parking
    • Total spaces: 2
    • Parking features: Attached, Door-Single, Garage Faces Front, Garage
    • Attached garage spaces: 2
    Features
    • Levels: One
    • Stories: 1
    • Patio & porch: Covered, Patio, Porch
    • Exterior features: Covered Patio, Porch, Rain Gutters
    • Pool features: None
    • Fencing: Back Yard,Partial,Wood,Wrought Iron
    • Has view: Yes
    • View description: None
    • Body of water: None
    Lot
    • Size: 9,970 Square Feet
    • Dimensions: 85 x 118
    Details
    • Parcel number: 408663

    Construction

    Type & style
    • Home type: SingleFamily
    • Architectural style: Traditional
    • Property subtype: Single Family Residence
    Materials
    • Brick, Masonry, Stone Veneer
    • Foundation: Slab
    • Roof: Composition,Shingle
    Condition
    • Resale
    • Year built: 2011
    Details
    • Builder name: Carothers Executive

    Utilities & green energy

    • Sewer: Public Sewer
    • Water: Public
    • Utilities for property: Cable Available, High Speed Internet Available, Trash Collection Public

    Community & HOA

    Community
    • Features: Trails/Paths, Curbs, Gated
    • Security: Gated Community, Prewired, Controlled Access, Smoke Detector(s)
    • Subdivision: Bella Charca Ph II
    HOA
    • Has HOA: Yes
    • HOA fee: $480 annually
    • HOA name: Bella Caharca
    • HOA phone: 512-257-8000
    Location
    • Region: Nolanville

    Financial & listing details

    • Tax assessed value: $385,000
    • Annual tax amount: $6,090
    • Date on market: 10/5/2023
    • Cumulative days on market: 129 days
    • Listing agreement: Exclusive Right To Sell
    • Listing terms: Cash,Conventional,FHA,VA Loan
    • Road surface type: Asphalt, Paved

    Price history

    DateEventPrice
    3/8/2024Sold--
    Source: Central Texas MLS #522189 Report a problem
    2/11/2024Pending sale$440,000$178/sqft
    Source: Central Texas MLS #522189 Report a problem
    2/6/2024Contingent$440,000$178/sqft
    Source: Central Texas MLS #522189 Report a problem
    12/26/2023Price change$440,000-2.2%$178/sqft
    Source: Central Texas MLS #522189 Report a problem
    11/9/2023Price change$450,000-2.2%$182/sqft
    Source: Central Texas MLS #522189 Report a problem
    10/27/2023Price change$460,000-1.1%$186/sqft
    Source: Central Texas MLS #522189 Report a problem
    10/5/2023Listed for sale$465,000+63.2%$188/sqft
    Source: Central Texas MLS #522189 Report a problem
    9/7/2016Sold--
    Source: Agent Provided Report a problem
    8/18/2016Pending sale$284,900$115/sqft
    Source: Coldwell Banker United, Realtors - Killeen #204238 Report a problem
    8/4/2016Price change$284,900-1.7%$115/sqft
    Source: Coldwell Banker United, Realtors - Killeen #204238 Report a problem
    8/13/2015Listed for sale$289,900-1.7%$117/sqft
    Source: Coldwell Banker United, Realtors - Killeen #200947 Report a problem
    2/26/2015Listing removed$295,000$119/sqft
    Source: CLOUD REAL ESTATE #192527 Report a problem
    9/12/2014Price change$295,000-1.3%$119/sqft
    Source: CLOUD REAL ESTATE #192527 Report a problem
    7/28/2014Listed for sale$299,000$121/sqft
    Source: Rodney Dunn Company, Inc. #107174 Report a problem

    Public tax history

    YearProperty taxesTax assessment
    2025$6,090 -7.8%$385,000 -3.8%
    2024$6,608 +6.4%$400,000 +2%
    2023$6,212 -5.5%$392,211 +10%
    2022$6,575 $356,555 +10%
    2021-- $324,141 +6.8%
    2020$6,518 +6%$303,402 +9.6%
    2019$6,148 -5%$276,838 -0.1%
    2018$6,468 +2.8%$277,076 +0.8%
    2017$6,294 $274,743 -6%
    2016$6,294 +8.9%$292,283 +0.9%
    2015$5,781 $289,783 +8.4%
    2014$5,781 $267,426 +0.9%
    2013-- $265,058 +8860.7%
    2009-- $2,958
    Find assessor info on the county website

    Neighborhood: 76559

    Nearby schools

    GreatSchools rating
    Schools provided by the listing agent
    • Elementary: Nolanville Elementary School
    • Middle: Nolan Middle School
    • High: Harker Heights High School
    • District: Killeen ISD

    Source: Central Texas MLS. This data may not be complete. We recommend contacting the local school district to confirm school assignments for this home.

    Get a cash offer in 3 minutes
    Find out how much your home could sell for in as little as 3 minutes with a no-obligation cash offer.
    Estimated market value
    $417,100
    Get a cash offer in 3 minutes
    Find out how much your home could sell for in as little as 3 minutes with a no-obligation cash offer.
    Estimated market value
    $417,100