Blocks from Downtown St. Petersburg and its stunning waterfront park system, this beautiful fully-remodeled home in historic Old Northeast seamlessly blends modern convenience with classic charm. Everything has been renovated from top to bottom, inside and out! The deep front porch beckons evenings of ease with neighborly chats and the timeless architecture includes the clean lines of a newer metal roof for both style and durability. Detailed renovations include new impact windows, new bathrooms, new kitchen, reconfigured interiors and all the mechanical updates. Inside, the luminous wood floors exude timeless elegance, complemented by new plantation shutters offering privacy and light control. Open, flowing spaces integrate 1920s design aesthetics with contemporary flair as the large living room opens to the porch and connects seamlessly to the main entry, dining room and kitchen. This balance of flow and historic ambiance creates a wonderful home for entertaining. The kitchen transforms any cook into a home chef with its expansive quartz counters, large island with seating and waterfall edge, Subzero refrigerator and wine fridge, and Wolf gas range. The main floor features a generous in-law suite / guest room or even primary bedroom with an optional private entrance. This downstairs space could be used may ways with its private living space, bedroom, kitchenette with a drawer refrigerator, full bathroom with a zero-threshold walk-in shower, and separate laundry hookups. Upstairs, discover an alternate spacious primary suite with a walk-in closet boasting custom cabinetry and an ensuite bathroom with a dual vanity, step in shower, backlit mirror, and powered Toto toilet. Second upstairs bedroom with large windows is adjacent to the hall bath. The third upper bedroom, currently an office, includes a wet bar, beverage fridge, and access to the large second-floor deck. Second floor laundry closet has a new stack LG washer/dryer set. Ascend to the third-floor attic and find flex space for climate-controlled storage. The flow of the house and entertainment possibilities continue where the kitchen French doors open to a covered rear porch which steps down to a new paver patio. Entire yard has a new privacy fence which can accommodate a pool with some reconfiguration of the ADU entry. The oversized one-car garage stores your vehicle plus bikes, golf cart, kayaks or other recreational toys. More off-street parking is located behind the garage via the alley. A storage room attached to the garage could serve as an ideal workout room or home studio. Above the garage, a full accessory dwelling unit awaits, featuring an open living/dining/kitchen space, full bathroom, spacious bedroom, and in-unit stack washer/dryer. The total square footage includes the house and ADU but not the walk-up attic. The ADU is not included in the bed/bath count of the listing. In case of power interruptions, the main home is backed by an automatic new Generac whole house generator. This 1925 home delivers the best of the classic Old Northeast Neighborhood in an amazing location and modern amenities. Schedule your private showing today!
Sold for $2,090,000
$2,090,000
1001 BAY STREET NE, ST PETERSBURG, FL 33701
4beds
2,969sqft
Single Family Residence
Built in 1925
6,290 Square Feet Lot
$2,123,100 Zestimate®
$704/sqft
$7,077 Estimated rent
Home value
$2,123,100
$1.87M - $2.42M
$7,077/mo
Zestimate® history
Owner options
List your home for rent
$7,077/mo
Rent Zestimate®
Find your next renter with Zillow Rental Manager. Plus, with online applications, you can quickly screen prospective tenants – for free.
$7,077/mo
Rent Zestimate®
Refinance and save
$14,315/mo
Est. payment
Refinancing to a lower rate could help reduce your monthly payments and save thousands over the life of the loan.
$14,315/mo
Est. payment
Explore your selling options
Work with a Zillow partner agent
Leverage their expertise and Zillow's premium Showcase listings to get your home seen by more buyers.
Get startedList with your own agent
Get your home in front of millions of buyers by listing it on Zillow.
Learn how to do itSell it yourself
Take full control of how buyers see your home on Zillow by listing For Sale by Owner (FSBO).
List your homeWhat's special
Private entranceLarge island with seatingMetal roofNew privacy fenceLarge windowsOff-street parkingOversized one-car garage
Zillow last checked:
Listing updated:
Listed by:
Jeremy Grant 727-273-4080,
SMITH & ASSOCIATES REAL ESTATE 727-342-3800,
Bradley Bell 727-655-0037,
SMITH & ASSOCIATES REAL ESTATE
Bought with:
Dania Perry, 3174263
CENTURY 21 JIM WHITE & ASSOC
Source: Stellar MLS,MLS#: TB8322931 Originating MLS: Suncoast Tampa
Originating MLS: Suncoast Tampa
Facts & features
Interior
Bedrooms & bathrooms
- Bedrooms: 4
- Bathrooms: 4
- Full bathrooms: 3
- 1/2 bathrooms: 1
Rooms
- Room types: Living Room, Garage Apartment
Primary bedroom
- Features: Walk-In Closet(s)
- Level: Second
- Area: 255 Square Feet
- Dimensions: 17x15
Bedroom 2
- Features: Built-in Closet
- Level: First
Bedroom 3
- Features: Built-in Closet
- Level: Second
Bedroom 4
- Features: Wet Bar, Built-in Closet
- Level: Second
Primary bathroom
- Level: Second
Bathroom 2
- Level: First
Bathroom 3
- Level: Second
Bathroom 4
- Level: First
Den
- Features: Wet Bar
- Level: First
Dining room
- Level: First
- Area: 162 Square Feet
- Dimensions: 18x9
Kitchen
- Level: First
- Area: 210 Square Feet
- Dimensions: 15x14
Living room
- Level: First
- Area: 338 Square Feet
- Dimensions: 26x13
Heating
- Central, Electric
Cooling
- Central Air
Appliances
- Included: Bar Fridge, Dryer, Microwave, Refrigerator, Tankless Water Heater, Washer, Wine Refrigerator
- Laundry: Inside, Upper Level
Features
- Ceiling Fan(s), Solid Surface Counters, Stone Counters, Wet Bar
- Flooring: Hardwood
- Doors: French Doors, Outdoor Shower
- Windows: Window Treatments
- Has fireplace: Yes
- Fireplace features: Gas, Living Room
Interior area
- Total structure area: 4,228
- Total interior livable area: 2,969 sqft
Property
Parking
- Total spaces: 1
- Parking features: Garage Door Opener, Oversized
- Garage spaces: 1
Features
- Levels: Two
- Stories: 2
- Patio & porch: Covered, Front Porch, Patio, Porch, Rear Porch
- Exterior features: Balcony, Lighting, Outdoor Shower, Sidewalk
- Fencing: Fenced,Wood
Lot
- Size: 6,290 Square Feet
- Dimensions: 50 x 127
- Features: Historic District, City Lot, Sidewalk
Details
- Additional structures: Guest House
- Parcel number: 183117052740080070
- Zoning: RES
- Special conditions: None
Construction
Type & style
- Home type: SingleFamily
- Architectural style: Historical
- Property subtype: Single Family Residence
Materials
- Wood Frame
- Foundation: Crawlspace
- Roof: Metal
Condition
- New construction: No
- Year built: 1925
Utilities & green energy
- Sewer: Public Sewer
- Water: Public
- Utilities for property: Cable Connected, Electricity Connected, Natural Gas Connected, Public, Sewer Connected, Water Connected
Community & HOA
Community
- Pet fee: $0 monthly
- Subdivision: BAYVIEW ADD
HOA
- Has HOA: No
Location
- Region: Saint Petersburg
Financial & listing details
- Price per square foot: $704/sqft
- Tax assessed value: $1,794,041
- Annual tax amount: $32,551
- Date on market: 11/21/2024
- Cumulative days on market: 2 days
- Listing terms: Cash,Conventional
- Ownership: Fee Simple
- Total actual rent: 0
- Electric utility on property: Yes
- Road surface type: Brick
Price history
| Date | Event | Price |
|---|---|---|
| 12/13/2024 | Sold | $2,090,000-24%$704/sqft |
Source:  Stellar MLS #TB8322931 Report a problem Stellar MLS #TB8322931 Report a problem | ||
| 9/11/2023 | Sold | $2,750,000+323.1%$926/sqft |
Source: Stellar MLS #U8213361 Report a problem | ||
| 1/4/2021 | Sold | $650,000+154.9%$219/sqft |
Source: Public Record Report a problem | ||
| 5/16/2011 | Sold | $255,000-43.3%$86/sqft |
Source: Public Record Report a problem | ||
| 1/31/2006 | Sold | $450,000+157.1%$152/sqft |
Source: Stellar MLS #U7146712 Report a problem | ||
| 10/6/1999 | Sold | $175,000$59/sqft |
Source: Public Record Report a problem | ||
| 7/20/1999 | Sold | $175,000$59/sqft |
Source: Public Record Report a problem | ||
Public tax history
| Year | Property taxes | Tax assessment |
|---|---|---|
| 2025 | $35,737 +5.4% | $1,794,041 +3.3% |
| 2024 | $33,907 +320.8% | $1,737,450 +283.3% |
| 2023 | $8,058 +1.3% | $453,300 +3% |
| 2022 | $7,954 -24.7% | $440,097 -19.3% |
| 2021 | $10,562 +12.5% | $545,400 +24.2% |
| 2020 | $9,392 +49.2% | $439,135 +31.4% |
| 2019 | $6,293 | $334,306 +1.9% |
| 2018 | $6,293 +1.4% | $328,073 +2.1% |
| 2017 | $6,207 +1.9% | $321,325 +2.1% |
| 2016 | $6,092 -1.4% | $314,716 +0.7% |
| 2015 | $6,176 -9.4% | $312,528 -5.1% |
| 2014 | $6,814 +7.3% | $329,351 +6.2% |
| 2013 | $6,350 +18.2% | $309,981 +33.3% |
| 2012 | $5,373 | $232,628 -24% |
| 2011 | -- | $306,178 -3.9% |
| 2010 | -- | $318,714 -10.9% |
| 2009 | -- | $357,525 -11.8% |
| 2008 | $8,734 | $405,400 -10.3% |
| 2007 | -- | $452,000 +42.2% |
| 2005 | -- | $317,900 +23.1% |
| 2004 | $5,671 +2.2% | $258,300 +13.7% |
| 2003 | $5,549 +58.5% | $227,200 +15.6% |
| 2002 | $3,500 | $196,600 +38.9% |
| 2001 | $3,500 +7% | $141,500 +7.2% |
| 2000 | $3,271 | $132,000 |
Find assessor info on the county website
Neighborhood: Historic Old Northeast
Nearby homes
- $1,136,700-- bd3 ba2.3k sqft215 10th Ave NE, Saint Petersburg, FL 33701Off Market
- $--2 bd1 ba1.2k sqft1033 Bay St NE APT 4, Saint Petersburg, FL 33701Off Market

- $--1 bd1 ba650 sqft1033 Bay St NE APT 1, Saint Petersburg, FL 33701Off Market
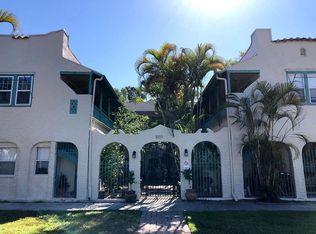
- $---- bd-- ba-- sqft1033 Bay St NE, Saint Petersburg, FL 33701Off Market
- $--1 bd1 ba500 sqft1033 Bay St NE #3, Saint Petersburg, FL 33701Off Market
- $--2 bd1 ba-- sqft1033 Bay St NE APT 5, Saint Petersburg, FL 33701Off Market
- $2,400,0004 bd4 ba2.3k sqft217 10th Ave NE, Saint Petersburg, FL 33701Sold
- $944,2003 bd2 ba1.4k sqft1000 Bay St NE, Saint Petersburg, FL 33701Off Market
Nearby schools
GreatSchools rating
- 7/10North Shore Elementary SchoolGrades: PK-5Distance: 1.5 mi
- 5/10John Hopkins Middle SchoolGrades: 6-8Distance: 2 mi
- 6/10St. Petersburg High SchoolGrades: 9-12Distance: 2.2 mi
Get a cash offer in 3 minutes
Find out how much your home could sell for in as little as 3 minutes with a no-obligation cash offer.
Estimated market value
$2,123,100
Get a cash offer in 3 minutes
Find out how much your home could sell for in as little as 3 minutes with a no-obligation cash offer.
Estimated market value
$2,123,100
- Florida
- Pinellas County
- Saint Petersburg
- 33701
- Historic Old Northeast
- 1001 BAY STREET NE
Nearby cities
Nearby neighborhoods
Nearby zip codes
Other Saint Petersburg Topics
- Apartments for Rent in 33701
- Houses for Sale in 33701
- Houses for Rent in 33701
- 33701 Real Estate
- Saint Petersburg Condos
- Houses for Sale in Saint Petersburg
- Newest Listings in Saint Petersburg
- Saint Petersburg Home Values
- Saint Petersburg Real Estate Agents
- Saint Petersburg Refinance
- Saint Petersburg Mortgage Rates
