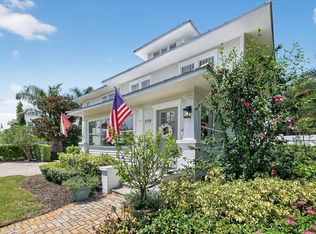
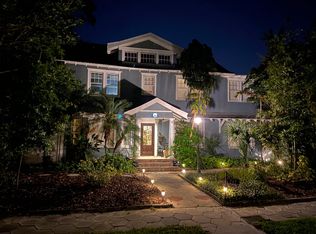
Welcome to the Florida lifestyle you've been looking for! This 1920s craftsman home has been completely meticulously renovated both inside and out. This home features, new hurricane impact windows, new exterior lighting, new fiberglass doors with impact glass, Navien tankless water heaters (main house), new HVAC, new electrical panels and wiring. Utilities and cable to the property were run underground. The spectacular salt water pool with waterfall, pebble sheen interior, and lounge pad, fully landscaped and LED lighting, and fire pit, create a backyard destination. Privacy fence, pavers, and custom cedar outdoor shower add to the yard’s resort feel. This home sits on a 75-foot-wide lot with extra parking pad behind a secured electric gate along with a 2-car garage. Newly built block guest house above the garage will welcome your guests with its vaulted ceilings and a fully functioning kitchen and bath. The main house offers a wraparound front porch restored to its original splendor with restored cuban tiles. Add to that the raised ceiling and new fans. Walk into the beautifully restored home with restored coffered ceilings, gas fireplace, river pine hardwood flooring, custom drapes, and shades on all the windows. The dining room features original crown molding, a new chandelier, and a newly added bar and wine fridge. Picture yourself in the extra large kitchen with huge island covered in Bianco Honed Dolomite marble. New sconces and pendant lighting along with high quality brass hardware, new oak flooring, and a custom coffee bar with walnut countertops and beams. Appliances are as follows: Dacor 4-door refrigerator, Viking gas range, Decor hood vent, Viking microwave drawer, Decor dishwasher, and Insinkerator disposer. Laundry room includes a Samsung washer and dryer and custom cabinetry. Primary bath and hall bath are finished in marble tiles with brass hardware (backlit mirrors in Primary bath). This home is basically brand new. You must see this home in person to appreciate its many unique features. This dream home is within a few blocks from the vibrant downtown and close to the city and its many breathtaking parks.
Sold for $2,400,000
$2,400,000
217 10TH AVENUE NE, ST PETERSBURG, FL 33701
4beds
2,376sqft
Single Family Residence
Built in 1920
9,618 Square Feet Lot
$2,238,800 Zestimate®
$1,010/sqft
$7,980 Estimated rent
Home value
$2,238,800
$2.06M - $2.44M
$7,980/mo
Zestimate® history
Owner options
List your home for rent
$7,980/mo
Rent Zestimate®
Find your next renter with Zillow Rental Manager. Plus, with online applications, you can quickly screen prospective tenants – for free.
$7,980/mo
Rent Zestimate®
Refinance and save
$16,416/mo
Est. payment
Refinancing to a lower rate could help reduce your monthly payments and save thousands over the life of the loan.
$16,416/mo
Est. payment
Explore your selling options
Work with a Zillow partner agent
Leverage their expertise and Zillow's premium Showcase listings to get your home seen by more buyers.
Get startedList with your own agent
Get your home in front of millions of buyers by listing it on Zillow.
Learn how to do itSell it yourself
Take full control of how buyers see your home on Zillow by listing For Sale by Owner (FSBO).
List your homeWhat's special
Original crown moldingCustom cedar outdoor showerNew oak flooringCustom cabinetryVaulted ceilingsBacklit mirrorsNew electrical panels
Zillow last checked:
Listing updated:
Listed by:
Kevin Petelle 727-430-2576,
PREMIER SOTHEBYS INTL REALTY 727-898-6800
Bought with:
Sharon Kantner, 3220571
SMITH & ASSOCIATES REAL ESTATE
Brian Waechter, 3406974
SMITH & ASSOCIATES REAL ESTATE
Source: Stellar MLS,MLS#: U8225256 Originating MLS: Pinellas Suncoast
Originating MLS: Pinellas Suncoast
Facts & features
Interior
Bedrooms & bathrooms
- Bedrooms: 4
- Bathrooms: 4
- Full bathrooms: 3
- 1/2 bathrooms: 1
Rooms
- Room types: Attic, Dining Room, Living Room
Primary bedroom
- Features: Built-in Closet
- Level: Second
Kitchen
- Level: First
Living room
- Level: First
Heating
- Electric, Exhaust Fan, Zoned
Cooling
- Central Air, Humidity Control, Ductless, Zoned
Appliances
- Included: Bar Fridge, Convection Oven, Cooktop, Dishwasher, Disposal, Dryer, Exhaust Fan, Gas Water Heater, Microwave, Range, Range Hood, Refrigerator, Tankless Water Heater, Washer, Wine Refrigerator
- Laundry: In Garage, Inside, Other
Features
- Built-in Features, Ceiling Fan(s), Chair Rail, Coffered Ceiling(s), Crown Molding, Eating Space In Kitchen, High Ceilings, L Dining, PrimaryBedroom Upstairs, Solid Surface Counters, Stone Counters, Thermostat, Vaulted Ceiling(s), Walk-In Closet(s)
- Flooring: Engineered Hardwood, Marble, Tile, Hardwood
- Doors: Outdoor Shower
- Windows: Drapes, Storm Window(s), Window Treatments
- Basement: Crawl Space,Exterior Entry
- Has fireplace: Yes
- Fireplace features: Gas, Living Room
Interior area
- Total structure area: 2,736
- Total interior livable area: 2,376 sqft
Property
Parking
- Total spaces: 2
- Parking features: Alley Access, Covered, Curb Parking, Driveway, Garage Door Opener, Garage Faces Rear, Ground Level, Guest, Off Street, On Street
- Garage spaces: 2
- Has uncovered spaces: Yes
Accessibility
- Accessibility features: Accessible Approach with Ramp, Accessible Bedroom, Accessible Closets, Accessible Doors, Accessible Entrance, Accessible Full Bath, Visitor Bathroom, Accessible Kitchen, Accessible Kitchen Appliances, Accessible Stairway, Accessible Washer/Dryer, Central Living Area
Features
- Levels: Two
- Stories: 2
- Patio & porch: Covered, Front Porch, Wrap Around
- Exterior features: Garden, Irrigation System, Lighting, Outdoor Shower, Rain Gutters, Sidewalk
- Has private pool: Yes
- Pool features: Auto Cleaner, Deck, Gunite, In Ground, Lighting, Outside Bath Access, Salt Water, Self Cleaning, Tile
- Fencing: Electric,Vinyl
- Has view: Yes
- View description: Garden, Pool
Lot
- Size: 9,618 Square Feet
- Dimensions: 75 x 127
- Features: Historic District, Landscaped, Oversized Lot, Sidewalk
- Residential vegetation: Mature Landscaping, Trees/Landscaped
Details
- Additional structures: Guest House, Other
- Parcel number: 183117052740080090
- Special conditions: None
Construction
Type & style
- Home type: SingleFamily
- Architectural style: Craftsman
- Property subtype: Single Family Residence
Materials
- Block, HardiPlank Type, Stucco, Wood Siding
- Foundation: Concrete Perimeter, Crawlspace
- Roof: Shingle
Condition
- Completed
- New construction: No
- Year built: 1920
Utilities & green energy
- Sewer: Public Sewer
- Water: Public, Well
- Utilities for property: BB/HS Internet Available, Cable Available, Cable Connected, Electricity Available, Electricity Connected, Fire Hydrant, Natural Gas Available, Natural Gas Connected, Phone Available, Public, Sewer Available, Sewer Connected, Sprinkler Recycled, Sprinkler Well, Street Lights, Underground Utilities, Water Available, Water Connected
Green energy
- Indoor air quality: Non Toxic Pest Control
Community & HOA
Community
- Security: Security Fencing/Lighting/Alarms, Smoke Detector(s)
- Pet fee: $0 monthly
- Subdivision: BAYVIEW ADD
HOA
- Has HOA: No
Location
- Region: Saint Petersburg
Financial & listing details
- Price per square foot: $1,010/sqft
- Tax assessed value: $1,585,022
- Annual tax amount: $18,447
- Date on market: 1/2/2024
- Cumulative days on market: 45 days
- Ownership: Fee Simple
- Total actual rent: 0
- Electric utility on property: Yes
- Road surface type: Brick
Price history
| Date | Event | Price |
|---|---|---|
| 3/28/2024 | Sold | $2,400,000-6.2%$1,010/sqft |
Source:  Stellar MLS #U8225256 Report a problem Stellar MLS #U8225256 Report a problem | ||
| 2/16/2024 | Pending sale | $2,559,000$1,077/sqft |
Source: Stellar MLS #U8225256 Report a problem | ||
| 2/13/2024 | Price change | $2,559,000-5.2%$1,077/sqft |
Source: Stellar MLS #U8225256 Report a problem | ||
| 1/26/2024 | Price change | $2,700,000-3.6%$1,136/sqft |
Source: Stellar MLS #U8225256 Report a problem | ||
| 1/2/2024 | Listed for sale | $2,800,000+218.2%$1,178/sqft |
Source: Stellar MLS #U8225256 Report a problem | ||
| 5/11/2021 | Listing removed | -- |
Source: Stellar MLS #U8106073 Report a problem | ||
| 2/2/2021 | Sold | $880,000+6.7%$370/sqft |
Source: Stellar MLS #U8106073 Report a problem | ||
| 12/7/2020 | Pending sale | $825,000$347/sqft |
Source: CENTURY 21 JIM WHITE & ASSOC #U8106073 Report a problem | ||
| 11/30/2020 | Listed for sale | $825,000+292.9%$347/sqft |
Source: CENTURY 21 JIM WHITE & ASSOC #U8106073 Report a problem | ||
| 2/3/2016 | Listing removed | -- |
Source: Auction.com Report a problem | ||
| 1/13/2016 | Listed for sale | -- |
Source: Auction.com Report a problem | ||
| 8/31/1998 | Sold | $210,000$88/sqft |
Source: Public Record Report a problem | ||
Public tax history
| Year | Property taxes | Tax assessment |
|---|---|---|
| 2025 | $20,765 -13.4% | $1,085,022 -14.7% |
| 2024 | $23,983 +19.4% | $1,271,458 +20.7% |
| 2023 | $20,082 +8.9% | $1,053,745 +9.4% |
| 2022 | $18,448 +13% | $963,479 +24.1% |
| 2021 | $16,326 +227.4% | $776,648 +207.9% |
| 2020 | $4,987 +3.6% | $252,230 +3.8% |
| 2019 | $4,812 | $243,039 -19.3% |
| 2018 | $4,812 +3.9% | $301,283 +32.5% |
| 2017 | $4,633 +14.8% | $227,302 +2.1% |
| 2016 | $4,036 -1.4% | $222,627 +0.7% |
| 2015 | $4,093 +0.6% | $221,079 +0.8% |
| 2014 | $4,069 +0.7% | $219,324 +1.5% |
| 2013 | $4,040 +2% | $216,083 +1.7% |
| 2012 | $3,960 | $212,471 +3% |
| 2011 | -- | $206,283 +1.5% |
| 2010 | -- | $203,234 +2.7% |
| 2009 | -- | $197,891 +0.1% |
| 2008 | $3,384 | $197,693 +3% |
| 2007 | -- | $191,935 -50.1% |
| 2005 | -- | $384,600 +14.5% |
| 2004 | $3,682 +1.7% | $335,900 +13.8% |
| 2003 | $3,619 +3.3% | $295,100 +8.7% |
| 2002 | $3,502 | $271,600 +45.5% |
| 2001 | $3,502 +3.3% | $186,700 +9.3% |
| 2000 | $3,390 | $170,800 |
Find assessor info on the county website
Neighborhood: Historic Old Northeast
Nearby homes
- $1,136,700-- bd3 ba2.3k sqft215 10th Ave NE, Saint Petersburg, FL 33701Off Market
- $2,046,3005 bd5 ba3.4k sqft235 10th Ave NE, Saint Petersburg, FL 33701Off Market
- $1,768,2004 bd4 ba2.7k sqft240 10th Ave NE, Saint Petersburg, FL 33701Off Market
- $2,090,0004 bd4 ba2.9k sqft1001 Bay St NE, Saint Petersburg, FL 33701Sold

- $--1 bd1 ba500 sqft252 10th Ave NE, Saint Petersburg, FL 33701Off Market
- $1,191,500-- bd1 ba500 sqft241 10th Ave NE, Saint Petersburg, FL 33701Off Market
- $---- bd1 ba450 sqft241 10th Ave NE #BI, Saint Petersburg, FL 33701Off Market
- $814,1001 bd1 ba570 sqft220 11th Ave NE, Saint Petersburg, FL 33701Off Market
Nearby schools
GreatSchools rating
- 7/10North Shore Elementary SchoolGrades: PK-5Distance: 1.5 mi
- 5/10John Hopkins Middle SchoolGrades: 6-8Distance: 2 mi
- 6/10St. Petersburg High SchoolGrades: 9-12Distance: 2.2 mi
Get a cash offer in 3 minutes
Find out how much your home could sell for in as little as 3 minutes with a no-obligation cash offer.
Estimated market value
$2,238,800
Get a cash offer in 3 minutes
Find out how much your home could sell for in as little as 3 minutes with a no-obligation cash offer.
Estimated market value
$2,238,800
- Florida
- Pinellas County
- Saint Petersburg
- 33701
- Historic Old Northeast
- 217 10TH AVENUE NE
Nearby cities
Nearby neighborhoods
Nearby zip codes
Other Saint Petersburg Topics
- Apartments for Rent in 33701
- Houses for Sale in 33701
- Houses for Rent in 33701
- 33701 Real Estate
- Saint Petersburg Condos
- Houses for Sale in Saint Petersburg
- Newest Listings in Saint Petersburg
- Saint Petersburg Home Values
- Saint Petersburg Real Estate Agents
- Saint Petersburg Refinance
- Saint Petersburg Mortgage Rates
