Urban Sophistication with Iconic Skyline Views. Discover the best of Dallas urban living at The Beat Lofts, a vibrant, modern community in the heart of the Cedars neighborhood - where culture and skyline views come together in one exceptional address. Perched on the 5th floor, this loft-style residence captures sweeping views of the Dallas Skyline and Reunion Tower, offering a dazzling backdrop both day & night. Step inside to find an inspired blend of industrial chic and contemporary design, featuring polished concrete floors, high ceilings, and a seamless open-concept layout that invites light and energy throughout. The kitchen is a modern showpiece with beautifully refaced cabinets, a custom-built island offering extra storage and seating, sleek new countertops, and upgraded LG stainless steel appliances including range, DW & microwave. Thoughtful updates continue throughout the home — both full bathrooms have been remodeled with stylish new finishes, while custom closet systems maximize space in the hallway and bedrooms. The second bedroom features a Murphy bed, offering flexibility for guests or a home office, and the living area’s custom entertainment center with an electric fireplace adds warmth and visual appeal. Every detail has been considered, down to newly replaced interior doors that complement the home’s clean, modern aesthetic. Step outside to your private 13 x 12 balcony — the perfect spot for morning coffee, evening sunsets, or watching fireworks illuminate the Dallas skyline. Community amenities include an outdoor pool, fire pit, grill area, gated guest parking by appointment and a dog run. Two assigned parking spaces provide added convenience. HOA includes: water, sewer, trash & Bldg Porters M-F. Minutes from Downtown Dallas, Deep Ellum, & the Bishop Arts District. The ideal place to explore the city's vibrant scene and the ease of modern Dallas living.
Sold
Price Unknown
1001 Belleview St #505, Dallas, TX 75215
2beds
1,272sqft
Condominium, Multi Family
Built in 2007
-- sqft lot
$431,300 Zestimate®
$--/sqft
$2,381 Estimated rent
Home value
$431,300
$397,000 - $470,000
$2,381/mo
Zestimate® history
Owner options
List your home for rent
$2,381/mo
Rent Zestimate®
Find your next renter with Zillow Rental Manager. Plus, with online applications, you can quickly screen prospective tenants – for free.
$2,381/mo
Rent Zestimate®
Refinance and save
$725/mo
Est. payment
Refinancing to a lower rate could help reduce your monthly payments and save thousands over the life of the loan.
$725/mo
Est. payment
Explore your selling options
Work with a Zillow partner agent
Leverage their expertise and Zillow's premium Showcase listings to get your home seen by more buyers.
Get startedList with your own agent
Get your home in front of millions of buyers by listing it on Zillow.
Learn how to do itSell it yourself
Take full control of how buyers see your home on Zillow by listing For Sale by Owner (FSBO).
List your homeWhat's special
Sleek new countertopsOutdoor poolHigh ceilingsGrill areaDog runBeautifully refaced cabinetsIconic skyline views
Zillow last checked:
Listing updated:
Listed by:
Marlis Rossetta 0519656 214-526-5626,
David Griffin & Company 214-526-5626
Bought with:
Natalie Hatchett
Compass RE Texas, LLC.
Source: NTREIS,MLS#: 21078805
Facts & features
Interior
Bedrooms & bathrooms
- Bedrooms: 2
- Bathrooms: 2
- Full bathrooms: 2
Primary bedroom
- Features: Closet Cabinetry, Ceiling Fan(s), Dual Sinks, En Suite Bathroom, Walk-In Closet(s)
- Level: First
- Dimensions: 17 x 15
Bedroom
- Features: Closet Cabinetry, Ceiling Fan(s)
- Level: First
- Dimensions: 17 x 12
Bonus room
- Features: Closet Cabinetry
- Level: First
- Dimensions: 12 x 10
Kitchen
- Features: Built-in Features, Eat-in Kitchen, Kitchen Island, Stone Counters
- Level: First
- Dimensions: 15 x 12
Living room
- Features: Built-in Features, Fireplace
- Level: First
- Dimensions: 19 x 14
Heating
- Electric
Cooling
- Ceiling Fan(s), Electric
Appliances
- Included: Dishwasher, Electric Range, Electric Water Heater, Disposal, Microwave
- Laundry: Washer Hookup, Electric Dryer Hookup, Laundry in Utility Room, Stacked
Features
- Decorative/Designer Lighting Fixtures, Eat-in Kitchen, High Speed Internet, Kitchen Island, Cable TV, Wired for Sound
- Flooring: Concrete
- Windows: Window Coverings
- Has basement: No
- Number of fireplaces: 1
- Fireplace features: Electric, Living Room
Interior area
- Total interior livable area: 1,272 sqft
Property
Parking
- Total spaces: 2
- Parking features: Assigned, Covered, Garage, Garage Door Opener, Gated, On Site, Community Structure, Secured, Tandem
- Attached garage spaces: 2
Accessibility
- Accessibility features: Accessible Elevator Installed, Accessible Entrance, Accessible Hallway(s)
Features
- Levels: One
- Stories: 1
- Patio & porch: Terrace, Balcony
- Exterior features: Balcony, Dog Run, Fire Pit, Outdoor Grill
- Pool features: Gunite, In Ground, Outdoor Pool, Pool, Pool/Spa Combo, Community
- Fencing: Metal
Lot
- Size: 0.94 Acres
- Features: Landscaped, Subdivision, Sprinkler System, Few Trees
Details
- Parcel number: 00C04070000000505
Construction
Type & style
- Home type: Condo
- Architectural style: Contemporary/Modern,High Rise
- Property subtype: Condominium, Multi Family
- Attached to another structure: Yes
Materials
- Other, Concrete
- Foundation: Slab
- Roof: Synthetic
Condition
- Year built: 2007
Utilities & green energy
- Sewer: Public Sewer
- Water: Public
- Utilities for property: Sewer Available, Water Available, Cable Available
Community & HOA
Community
- Features: Curbs, Elevator, Pool, Community Mailbox, Gated, Sidewalks
- Security: Fire Sprinkler System, Security Gate, Gated Community, Smoke Detector(s)
- Subdivision: Beat At The South Side Station
HOA
- Has HOA: Yes
- Services included: All Facilities, Association Management, Insurance, Maintenance Grounds, Maintenance Structure, Pest Control, Sewer, Trash, Water
- HOA fee: $725 monthly
- HOA name: Associa Principal Management
- HOA phone: 214-368-4030
Location
- Region: Dallas
Financial & listing details
- Tax assessed value: $451,560
- Annual tax amount: $7,779
- Date on market: 10/20/2025
- Cumulative days on market: 164 days
- Listing terms: Cash,Conventional
Price history
| Date | Event | Price |
|---|---|---|
| 5/1/2026 | Sold | -- |
Source: NTREIS #21078805 Report a problem | ||
| 4/18/2026 | Pending sale | $435,000$342/sqft |
Source: NTREIS #21078805 Report a problem | ||
| 4/3/2026 | Contingent | $435,000$342/sqft |
Source: NTREIS #21078805 Report a problem | ||
| 3/21/2026 | Price change | $435,000-0.9%$342/sqft |
Source: NTREIS #21078805 Report a problem | ||
| 11/19/2025 | Price change | $439,000-2.2%$345/sqft |
Source: NTREIS #21078805 Report a problem | ||
| 10/20/2025 | Listed for sale | $449,000+16.6%$353/sqft |
Source: NTREIS #21078805 Report a problem | ||
| 5/9/2019 | Sold | -- |
Source: Agent Provided Report a problem | ||
| 3/29/2019 | Pending sale | $385,000$303/sqft |
Source: Redfin Corporation #14053555 Report a problem | ||
| 3/28/2019 | Listed for sale | $385,000+40.3%$303/sqft |
Source: Redfin Corporation #14053555 Report a problem | ||
| 1/15/2011 | Listing removed | $274,465$216/sqft |
Source: Al Coker & Associates, L.L.C. #11496868 Report a problem | ||
| 10/31/2010 | Listed for sale | $274,465$216/sqft |
Source: Al Coker & Associates, L.L.C. #11496868 Report a problem | ||
Public tax history
| Year | Property taxes | Tax assessment |
|---|---|---|
| 2025 | $7,779 +4.1% | $451,560 |
| 2024 | $7,472 +9.6% | $451,560 +20.3% |
| 2023 | $6,818 -15.5% | $375,240 |
| 2022 | $8,069 -6.6% | $375,240 |
| 2021 | $8,638 -2.6% | $375,240 |
| 2020 | $8,869 -1.5% | $375,240 -1.7% |
| 2019 | $9,001 +6.3% | $381,600 +11.1% |
| 2018 | $8,464 +10.8% | $343,440 +5.9% |
| 2017 | $7,638 0% | $324,360 |
| 2016 | $7,638 +190.4% | $324,360 +2.8% |
| 2015 | $2,630 | $315,460 +176.4% |
| 2014 | $2,630 | $114,140 |
| 2013 | -- | -- |
| 2012 | -- | -- |
| 2011 | -- | -- |
| 2010 | -- | -- |
| 2009 | -- | -- |
Find assessor info on the county website
Neighborhood: Cedars
Nearby homes
- $--2 bd2 ba1.2k sqft1001 Belleview St #705, Dallas, TX 75215Sold

- $--2 bd2 ba1.1k sqft1001 Belleview St APT 303, Dallas, TX 75215Sold

- $435,0002 bd2 ba1.2k sqft1001 Belleview St #308, Dallas, TX 75215For Sale
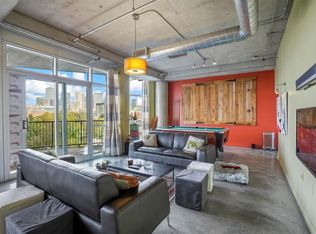
- $324,9951 bd2 ba836 sqft1001 Belleview St #104, Dallas, TX 75215For Sale
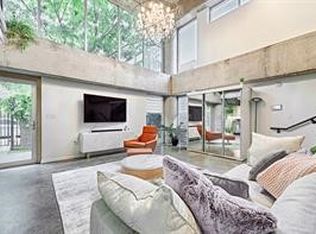
- $358,2002 bd2 ba1.3k sqft1001 Belleview St #201, Dallas, TX 75215For Sale
- $--2 bd2 ba1.2k sqft1001 Belleview St #708, Dallas, TX 75215Sold
- $239,1001 bd1 ba865 sqft1001 Belleview St #105, Dallas, TX 75215Off Market
- $420,8002 bd2 ba1.2k sqft1001 Belleview St #605, Dallas, TX 75215Off Market
Nearby schools
GreatSchools rating
- 5/10Paul L Dunbar Learning CenterGrades: PK-5Distance: 2.7 mi
- 4/10Billy Earl Dade Middle SchoolGrades: 6-8Distance: 1.4 mi
- 4/10James Madison High SchoolGrades: 9-12Distance: 1.8 mi
Schools provided by the listing agent
- Elementary: Dunbar
- Middle: Dade
- High: Madison
- District: Dallas ISD
Source: NTREIS. This data may not be complete. We recommend contacting the local school district to confirm school assignments for this home.
Get a cash offer in 3 minutes
Find out how much your home could sell for in as little as 3 minutes with a no-obligation cash offer.
Estimated market value
$431,300
Get a cash offer in 3 minutes
Find out how much your home could sell for in as little as 3 minutes with a no-obligation cash offer.
Estimated market value
$431,300
- Texas
- Dallas County
- Dallas
- 75215
- Cedars
- 1001 Belleview St Unit 505
Nearby cities
Nearby neighborhoods
Nearby zip codes
Other Dallas Topics
