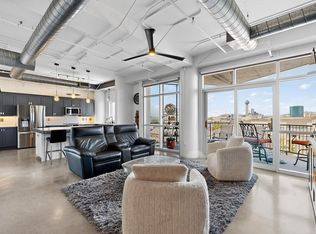
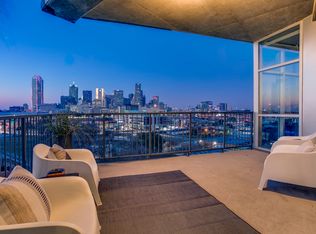
Love watching the Dallas sunset or storms roll in? This rarely available corner unit condo at The Beat Lofts offers front-row seats to Mother Nature’s show with sweeping skyline views through floor-to-ceiling windows in both bedrooms and living area. This is the only 2-bedroom, 2-bath floor plan with panoramic glass walls in every room.
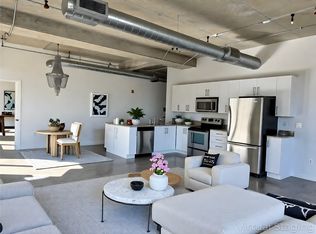
Updates incl: Kitchen Aid microwave (2024) with air fryer, dehydrator, toaster oven & more; a Kitchen Aid, 5-burner glass top range with double convection oven (2025); Elfa closet system in primary (2024); HVAC replaced (2022); Murphy bed with side cabinets in guest room; both bathrooms updated (2020); Possini Euro light fixtures over kitchen island & sink (2025); speakers installed in every room and on the balcony. Smart home features with thermostat, lighting and door keypad. With 10-foot ceilings, an open floor plan and an oversized island with seating for six, this loft is ideal for entertaining. Imagine hosting your own New Year’s Eve fireworks watch party on your oversized balcony. Community amenities incl: resort-style pool w heated spa, 2 community grills, a fire pit and covered seating area on the 2nd level deck. Private dog run on the first level, and your furry friends will love the adjacent neighborhood dog park with 1-3rd of an acre to run and play. Easy access to multiple highways-freeways not to mention the added benefit of secured building entry with dbl gated parking garage with elevator access. Unit has 2 assigned parking spots.
Located 1 block from the Cedars DART station & minutes from some of Dallas’ most dynamic neighborhoods: Downtown, Farmers Market, Victory Park, Trinity Groves, Deep Ellum & more. Nearby favorite restaurants & bars incl: ZaLat Pizza, Gilley’s, Alamo Drafthouse, Four Corners Brewery, Val’s Cheesecakes, Full City Rooster, Lee Harvey’s, & more!
Whether you’re a sunset chaser, an entertainer, or simply ready for effortless city living, this loft delivers the best of Dallas with style & soul.
Sold
Price Unknown
1001 Belleview St #705, Dallas, TX 75215
2beds
1,281sqft
Condominium, Multi Family
Built in 2007
-- sqft lot
$418,000 Zestimate®
$--/sqft
$2,539 Estimated rent
Home value
$418,000
$385,000 - $456,000
$2,539/mo
Zestimate® history
Owner options
List your home for rent
$2,539/mo
Rent Zestimate®
Find your next renter with Zillow Rental Manager. Plus, with online applications, you can quickly screen prospective tenants – for free.
$2,539/mo
Rent Zestimate®
Refinance and save
$725/mo
Est. payment
Refinancing to a lower rate could help reduce your monthly payments and save thousands over the life of the loan.
$725/mo
Est. payment
Explore your selling options
Work with a Zillow partner agent
Leverage their expertise and Zillow's premium Showcase listings to get your home seen by more buyers.
Get startedList with your own agent
Get your home in front of millions of buyers by listing it on Zillow.
Learn how to do itSell it yourself
Take full control of how buyers see your home on Zillow by listing For Sale by Owner (FSBO).
List your homeWhat's special
Oversized balconyOpen floor planCorner unit condoBoth bathrooms updated
Zillow last checked:
Listing updated:
Listed by:
JB Hayes 0707606 214-334-3977,
Briggs Freeman Sotheby's Int'l 214-350-0400
Bought with:
Chris Spear
Fathom Realty
Source: NTREIS,MLS#: 21189222
Facts & features
Interior
Bedrooms & bathrooms
- Bedrooms: 2
- Bathrooms: 2
- Full bathrooms: 2
Primary bedroom
- Features: Closet Cabinetry, Dual Sinks, En Suite Bathroom, Sitting Area in Primary, Walk-In Closet(s)
- Level: First
- Dimensions: 17 x 15
Bedroom
- Features: Built-in Features, Ceiling Fan(s), Split Bedrooms
- Level: First
- Dimensions: 17 x 12
Primary bathroom
- Features: Closet Cabinetry, Dual Sinks, En Suite Bathroom, Sitting Area in Primary
- Level: First
- Dimensions: 9 x 8
Family room
- Level: First
- Dimensions: 13 x 11
Kitchen
- Features: Built-in Features, Ceiling Fan(s), Concrete Counters, Eat-in Kitchen, Granite Counters, Kitchen Island
- Level: First
- Dimensions: 15 x 10
Living room
- Level: First
- Dimensions: 21 x 15
Utility room
- Features: Closet
- Level: First
- Dimensions: 6 x 3
Heating
- Central, Electric
Cooling
- Central Air, Ceiling Fan(s)
Appliances
- Included: Convection Oven, Dishwasher, Electric Cooktop, Electric Oven, Disposal, Microwave
Features
- Built-in Features, Chandelier, Decorative/Designer Lighting Fixtures, Eat-in Kitchen, Granite Counters, High Speed Internet, In-Law Floorplan, Kitchen Island, Loft, Open Floorplan, Cable TV, Wired for Data, Walk-In Closet(s), Wired for Sound
- Flooring: Concrete
- Has basement: No
- Has fireplace: No
Interior area
- Total interior livable area: 1,281 sqft
Property
Parking
- Total spaces: 2
- Parking features: Assigned, Electric Gate, Garage, Garage Door Opener, Gated, On Site, Community Structure, Secured, Tandem
- Attached garage spaces: 2
Accessibility
- Accessibility features: Accessible Bedroom, Accessible Doors, Accessible Hallway(s)
Features
- Levels: One
- Stories: 1
- Patio & porch: Balcony, Covered, Deck
- Exterior features: Balcony, Deck, Dog Run, Fire Pit, Gas Grill, Outdoor Grill, Outdoor Kitchen, Outdoor Living Area, Outdoor Shower
- Pool features: Gunite, In Ground, Outdoor Pool, Pool, Pool/Spa Combo
- Fencing: Metal,Perimeter
Lot
- Size: 0.94 Acres
- Features: Corner Lot, Landscaped, No Backyard Grass, Sprinkler System, Few Trees
Details
- Additional structures: Kennel/Dog Run, Outdoor Kitchen, Pergola
- Parcel number: 00C04070000000705
Construction
Type & style
- Home type: Condo
- Architectural style: Contemporary/Modern,High Rise
- Property subtype: Condominium, Multi Family
- Attached to another structure: Yes
Materials
- Other, Concrete
- Foundation: Slab
- Roof: Synthetic
Condition
- Year built: 2007
Utilities & green energy
- Sewer: Public Sewer
- Water: Public
- Utilities for property: Natural Gas Available, Sewer Available, Water Available, Cable Available
Community & HOA
Community
- Features: Community Mailbox, Curbs, Gated
- Security: Fire Alarm, Fire Sprinkler System, Gated Community, Key Card Entry, Smoke Detector(s)
- Subdivision: Beat At The South Side Station
HOA
- Has HOA: Yes
- Amenities included: Maintenance Front Yard
- Services included: All Facilities, Association Management, Gas, Maintenance Grounds, Maintenance Structure, Pest Control, Sewer, Security, Trash, Water
- HOA fee: $725 monthly
- HOA name: Associa Principal Mgt Group of N TX
- HOA phone: 214-368-4030
Location
- Region: Dallas
Financial & listing details
- Tax assessed value: $451,560
- Annual tax amount: $7,779
- Date on market: 2/25/2026
- Cumulative days on market: 42 days
- Listing terms: Cash,Conventional,Other,VA Loan
- Exclusions: Staging.
- Road surface type: Asphalt
Price history
| Date | Event | Price |
|---|---|---|
| 4/28/2026 | Sold | -- |
Source: NTREIS #21189222 Report a problem | ||
| 4/16/2026 | Pending sale | $435,000$340/sqft |
Source: NTREIS #21189222 Report a problem | ||
| 3/29/2026 | Contingent | $435,000$340/sqft |
Source: NTREIS #21189222 Report a problem | ||
| 2/25/2026 | Listed for sale | $435,000$340/sqft |
Source: NTREIS #21189222 Report a problem | ||
| 11/25/2025 | Listing removed | $435,000$340/sqft |
Source: NTREIS #21110610 Report a problem | ||
| 11/19/2025 | Contingent | $435,000$340/sqft |
Source: NTREIS #21110610 Report a problem | ||
| 11/12/2025 | Listed for sale | $435,000+50%$340/sqft |
Source: NTREIS #21110610 Report a problem | ||
| 7/23/2016 | Sold | -- |
Source: Agent Provided Report a problem | ||
| 11/24/2011 | Listing removed | $289,999$226/sqft |
Source: Al Coker & Associates, L.L.C. #11678440 Report a problem | ||
| 10/29/2011 | Listed for sale | $289,999$226/sqft |
Source: Al Coker & Associates, L.L.C. #11678440 Report a problem | ||
Public tax history
| Year | Property taxes | Tax assessment |
|---|---|---|
| 2025 | $7,779 -2.8% | $451,560 |
| 2024 | $8,000 +8.9% | $451,560 +12.7% |
| 2023 | $7,349 -15% | $400,680 |
| 2022 | $8,649 -6.4% | $400,680 |
| 2021 | $9,245 -2.6% | $400,680 |
| 2020 | $9,492 +5.5% | $400,680 +5% |
| 2019 | $9,002 +6.3% | $381,600 +11.1% |
| 2018 | $8,464 +10.8% | $343,440 +5.9% |
| 2017 | $7,638 +5.2% | $324,360 |
| 2016 | $7,257 +19% | $324,360 +2.8% |
| 2015 | $6,098 | $315,460 +24% |
| 2014 | $6,098 | $254,400 |
| 2013 | -- | -- |
| 2012 | -- | -- |
| 2011 | -- | -- |
| 2010 | -- | -- |
| 2009 | -- | -- |
Find assessor info on the county website
Neighborhood: Cedars
Nearby homes
- $--2 bd2 ba1.1k sqft1001 Belleview St APT 303, Dallas, TX 75215Sold

- $--2 bd2 ba1.2k sqft1001 Belleview St #505, Dallas, TX 75215Sold
- $344,9002 bd2 ba1.3k sqft1001 Belleview St #201, Dallas, TX 75215For Sale
- $--2 bd2 ba1.2k sqft1001 Belleview St #708, Dallas, TX 75215Sold
- $232,5001 bd1 ba865 sqft1001 Belleview St #105, Dallas, TX 75215Off Market
- $414,1002 bd2 ba1.2k sqft1001 Belleview St #605, Dallas, TX 75215Off Market
- $373,9002 bd2 ba1.3k sqft1001 Belleview St #701, Dallas, TX 75215Off Market
- $384,3002 bd2 ba1.1k sqft1001 Belleview St #1003, Dallas, TX 75215Off Market
Nearby schools
GreatSchools rating
- 5/10Paul L Dunbar Learning CenterGrades: PK-5Distance: 2.7 mi
- 4/10Billy Earl Dade Middle SchoolGrades: 6-8Distance: 1.4 mi
- 4/10James Madison High SchoolGrades: 9-12Distance: 1.8 mi
Schools provided by the listing agent
- Elementary: Dunbar
- Middle: Dade
- High: Madison
- District: Dallas ISD
Source: NTREIS. This data may not be complete. We recommend contacting the local school district to confirm school assignments for this home.
Get a cash offer in 3 minutes
Find out how much your home could sell for in as little as 3 minutes with a no-obligation cash offer.
Estimated market value
$418,000
Get a cash offer in 3 minutes
Find out how much your home could sell for in as little as 3 minutes with a no-obligation cash offer.
Estimated market value
$418,000
- Texas
- Dallas County
- Dallas
- 75215
- Cedars
- 1001 Belleview St Unit 705
