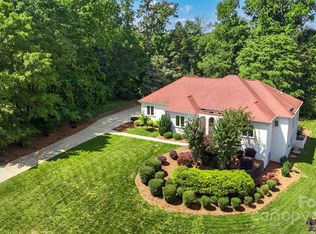
Welcome to your dream luxury home, an exquisite 5-bedroom, 4.5-bath masterpiece nestled within a serene cul-de-sac and on a picturesque golf course.
This stunning three-story residence features a spacious four-car garage, providing ample room for all your vehicles and toys. Step inside to discover an elegant layout highlighted by a grand entrance and abundant natural light throughout.
The heart of the home is the expansive primary suite, designed as a retreat with a generous walk-in closet that any fashion enthusiast would adore. Each additional bedroom is thoughtfully appointed, offering comfort and privacy for family and guests.
Entertainment takes center stage in the beautifully designed outdoor oasis, showcasing a sparkling saltwater pool and spa, complete with a luxurious swim-up bar—perfect for hosting summer gatherings. The outdoor kitchen, equipped with a grill setup and ample prep space, is ideal for alfresco dining and entertaining amidst stunning views.
The finished basement adds to the allure, featuring a second kitchen and living area that opens directly to the pool, creating seamless indoor-outdoor living. With ample space for relaxation and socializing, it’s perfect for family gatherings or enjoying a quiet evening at home.
Located within proximity to the finest schools, this luxurious home combines elegance, functionality, and a life of leisure. Don’t miss this rare opportunity to own a slice of paradise, where exceptional craftsmanship meets a vibrant lifestyle!
Closed
$1,575,000
1001 Berwick Ct, Waxhaw, NC 28173
5beds
7,383sqft
Single Family Residence
Built in 2000
1.04 Acres Lot
$1,568,700 Zestimate®
$213/sqft
$6,788 Estimated rent
Home value
$1,568,700
$1.47M - $1.66M
$6,788/mo
Zestimate® history
Owner options
List your home for rent
$6,788/mo
Rent Zestimate®
Find your next renter with Zillow Rental Manager. Plus, with online applications, you can quickly screen prospective tenants – for free.
$6,788/mo
Rent Zestimate®
Refinance and save
$9,925/mo
Est. payment
Refinancing to a lower rate could help reduce your monthly payments and save thousands over the life of the loan.
$9,925/mo
Est. payment
Explore your selling options
Work with a Zillow partner agent
Leverage their expertise and Zillow's premium Showcase listings to get your home seen by more buyers.
Get startedList with your own agent
Get your home in front of millions of buyers by listing it on Zillow.
Learn how to do itSell it yourself
Take full control of how buyers see your home on Zillow by listing For Sale by Owner (FSBO).
List your homeWhat's special
Finished basementPicturesque golf courseAbundant natural lightSpacious four-car garageSecond kitchenSerene cul-de-sacStunning views
Zillow last checked:
Listing updated:
Listed by:
Kimberly Thackston 704-975-8400,
Thackston Realty Group LLC
Bought with:
Marie Lorimer
Howard Hanna Allen Tate Charlotte South
Source: Canopy MLS as distributed by MLS GRID,MLS#: 4299437
Facts & features
Interior
Bedrooms & bathrooms
- Bedrooms: 5
- Bathrooms: 5
- Full bathrooms: 4
- 1/2 bathrooms: 1
- Main level bedrooms: 1
Primary bedroom
- Level: Main
Bedroom s
- Level: Upper
Bedroom s
- Level: Upper
Bedroom s
- Level: Main
Bathroom full
- Level: Main
Bathroom half
- Level: Main
Bathroom full
- Level: Upper
Bathroom full
- Level: Upper
Other
- Level: Basement
Bar entertainment
- Level: Basement
Other
- Level: Basement
Breakfast
- Level: Main
Dining room
- Level: Main
Family room
- Level: Basement
Great room
- Level: Main
Kitchen
- Level: Main
Laundry
- Level: Main
Living room
- Level: Main
Loft
- Level: Upper
Media room
- Level: Basement
Study
- Level: Main
Heating
- Central
Cooling
- Ceiling Fan(s), Central Air
Appliances
- Included: Bar Fridge, Dishwasher, Disposal, Double Oven, Gas Cooktop, Gas Water Heater, Microwave, Oven, Plumbed For Ice Maker
- Laundry: Mud Room, Inside, Laundry Room, Main Level, Sink, Washer Hookup
Features
- Attic Other, Built-in Features, Soaking Tub, Kitchen Island, Open Floorplan, Pantry, Storage, Walk-In Closet(s)
- Basement: Finished,Full,Walk-Out Access,Walk-Up Access
- Attic: Other,Pull Down Stairs,Walk-In
- Fireplace features: Family Room, Gas Log, Great Room
Interior area
- Total structure area: 4,918
- Total interior livable area: 7,383 sqft
- Finished area above ground: 4,918
- Finished area below ground: 2,465
Property
Parking
- Total spaces: 4
- Parking features: Driveway, Attached Garage, Garage Faces Side, Garage on Main Level
- Attached garage spaces: 4
- Has uncovered spaces: Yes
Features
- Levels: Two
- Stories: 2
- Pool features: Community
Lot
- Size: 1.04 Acres
Living quarters
- Secondary features: Main Level Garage
Details
- Parcel number: 06240091
- Zoning: AP2
- Special conditions: Standard
Construction
Type & style
- Home type: SingleFamily
- Architectural style: Traditional
- Property subtype: Single Family Residence
Materials
- Brick Full
Condition
- New construction: No
- Year built: 2000
Utilities & green energy
- Sewer: County Sewer
- Water: County Water
- Utilities for property: Cable Available, Electricity Connected, Wired Internet Available
Community & HOA
Community
- Features: Clubhouse, Golf, Putting Green, Recreation Area
- Subdivision: Firethorne
HOA
- Has HOA: Yes
- HOA fee: $660 annually
- HOA name: Cusick Comminty Mgt
- HOA phone: 704-251-2433
Location
- Region: Waxhaw
Financial & listing details
- Price per square foot: $213/sqft
- Tax assessed value: $1,075,300
- Annual tax amount: $9,339
- Date on market: 9/13/2025
- Cumulative days on market: 214 days
- Listing terms: Cash,Conventional,VA Loan
- Electric utility on property: Yes
- Road surface type: Concrete, Paved
Price history
| Date | Event | Price |
|---|---|---|
| 4/2/2026 | Sold | $1,575,000-4.5%$213/sqft |
Source:  Canopy MLS as distributed by MLS GRID #4299437 Report a problem Canopy MLS as distributed by MLS GRID #4299437 Report a problem | ||
| 11/13/2025 | Price change | $1,649,999-8.3%$223/sqft |
Source: Canopy MLS as distributed by MLS GRID #4299437 Report a problem | ||
| 10/19/2025 | Price change | $1,799,999-1.4%$244/sqft |
Source: Canopy MLS as distributed by MLS GRID #4299437 Report a problem | ||
| 9/13/2025 | Listed for sale | $1,825,000-3.7%$247/sqft |
Source: Canopy MLS as distributed by MLS GRID #4299437 Report a problem | ||
| 9/2/2025 | Listing removed | $1,895,000$257/sqft |
Source: Canopy MLS as distributed by MLS GRID #4257815 Report a problem | ||
| 8/7/2025 | Price change | $1,895,000-5%$257/sqft |
Source: Canopy MLS as distributed by MLS GRID #4257815 Report a problem | ||
| 5/30/2025 | Listed for sale | $1,995,000+66.3%$270/sqft |
Source: Canopy MLS as distributed by MLS GRID #4257815 Report a problem | ||
| 10/7/2021 | Sold | $1,200,000+36.4%$163/sqft |
Source: Public Record Report a problem | ||
| 7/28/2009 | Sold | $880,000+21927.5%$119/sqft |
Source: Public Record Report a problem | ||
| 3/11/2008 | Listing removed | $3,995$1/sqft |
Source: Visual Tour Report a problem | ||
| 2/19/2008 | Listed for sale | $3,995-96.7%$1/sqft |
Source: Visual Tour Report a problem | ||
| 11/19/1999 | Sold | $120,000$16/sqft |
Source: Public Record Report a problem | ||
Public tax history
| Year | Property taxes | Tax assessment |
|---|---|---|
| 2025 | $9,339 +18.8% | $1,744,900 +62.3% |
| 2024 | $7,861 +10.6% | $1,075,300 +3.7% |
| 2023 | $7,110 -3.3% | $1,037,200 |
| 2022 | $7,354 +2.8% | $1,037,200 |
| 2021 | $7,156 +14.6% | $1,037,200 +37.9% |
| 2020 | $6,243 +1.7% | $752,100 |
| 2019 | $6,139 +6.5% | $752,100 |
| 2018 | $5,763 | $752,100 |
| 2017 | $5,763 -3.7% | $752,100 |
| 2016 | $5,985 | $752,100 |
| 2015 | $5,985 -1.7% | $752,100 -15.1% |
| 2014 | $6,088 | $886,140 |
| 2013 | -- | $886,140 |
| 2012 | -- | $886,140 |
| 2011 | -- | $886,140 |
| 2010 | -- | $886,140 |
| 2009 | $6,062 | $886,140 |
| 2008 | $6,062 -3.6% | $886,140 +2.6% |
| 2007 | $6,289 +11.6% | $864,050 |
| 2006 | $5,633 | $864,050 |
| 2005 | -- | $864,050 |
| 2004 | -- | $864,050 +20% |
| 2003 | -- | $720,020 |
| 2002 | -- | $720,020 |
| 2001 | -- | $720,020 +433.3% |
| 2000 | -- | $135,000 |
Find assessor info on the county website
Neighborhood: Marvin
Nearby homes
- $1,491,1004 bd4 ba5.4k sqft1000 Berwick Ct, Marvin, NC 28173Off Market
- $1,564,8004 bd3 ba4.3k sqft1005 Berwick Ct, Waxhaw, NC 28173Off Market

- $855,0004 bd4 ba3.5k sqft1004 Berwick Ct, Waxhaw, NC 28173Sold
- $1,524,3004 bd5 ba4k sqft1009 Berwick Ct, Waxhaw, NC 28173Off Market

- $1,202,6001 bd3 ba3.6k sqft1008 Berwick Ct, Waxhaw, NC 28173Off Market
- $1,377,4004 bd4 ba3.6k sqft1013 Berwick Ct, Waxhaw, NC 28173Off Market
- $1,082,500-- bd-- ba-- sqft1108 Firethorne Club Dr, Waxhaw, NC 28173Off Market
- $1,094,900-- bd-- ba-- sqft1108 Firethorne Club Dr, Waxhaw, NC 28173Off Market
Nearby schools
GreatSchools rating
- 8/10Marvin Elementary SchoolGrades: PK-5Distance: 1 mi
- 10/10Marvin Ridge Middle SchoolGrades: 6-8Distance: 2.9 mi
- 9/10Marvin Ridge High SchoolGrades: 9-12Distance: 2.8 mi
Schools provided by the listing agent
- Elementary: Marvin
- Middle: Marvin Ridge
- High: Marvin Ridge
Source: Canopy MLS as distributed by MLS GRID. This data may not be complete. We recommend contacting the local school district to confirm school assignments for this home.
Get a cash offer in 3 minutes
Find out how much your home could sell for in as little as 3 minutes with a no-obligation cash offer.
Estimated market value
$1,568,700
Get a cash offer in 3 minutes
Find out how much your home could sell for in as little as 3 minutes with a no-obligation cash offer.
Estimated market value
$1,568,700
- North Carolina
- Union County
- Waxhaw
- 28173
- Marvin
- 1001 Berwick Ct
Nearby cities
Nearby neighborhoods
Nearby zip codes
Other Waxhaw Topics
