Skip main navigation
Off market
  • $1,559,400

    1005 Berwick Ct, Waxhaw, NC 28173

    4beds
    3baths
    4,313sqft
    SingleFamily
    Built in 1999
    0.72 Acres Lot
    $1,559,400 Zestimate®
    $362/sqft
    $4,725 Estimated rent

    Home value

    $1,559,400

    $1.43M - $1.70M

    $4,725/mo

    Zestimate® history
    Loading
    Loading...

    Owner options

    List your home for rent

    $4,725/mo

    Rent Zestimate®

    Find your next renter with Zillow Rental Manager. Plus, with online applications, you can quickly screen prospective tenants – for free.

    Learn more

    $4,725/mo

    Rent Zestimate®

    Refinance and save

    $8,938/mo

    Est. payment

    Refinancing to a lower rate could help reduce your monthly payments and save thousands over the life of the loan.

    See today's rates

    $8,938/mo

    Est. payment

    Explore your selling options

    Work with a Zillow partner agent

    Leverage their expertise and Zillow's premium Showcase listings to get your home seen by more buyers.

    Get started

    List with your own agent

    Get your home in front of millions of buyers by listing it on Zillow.

    Learn how to do it

    Sell it yourself

    Take full control of how buyers see your home on Zillow by listing For Sale by Owner (FSBO).

    List your home

    What's special

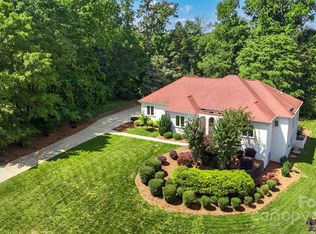
    View website: http://1005berwickcourt.CulDeSacProperty.com - Custom brick executive home has it all. Situated on a quiet cul-de-sac golf course lot, you will enjoy exceptional outdoor living including a cozy screened porch, brick terrace and sparkling in-ground pool. The interior gleams with hardwood floors and custom millwork. The 4 bedroom 3.5 bath floor plan offers elegant formals, great room with stone fireplace, designer kitchen, truly impressive master suite and bonus/media room. A palladium window with display ledge accents the soaring 2-story foyer. Gleaming hardwood floors and custom millwork highlight the main level. Spacious formal living room boasts a sunny bay window and French doors to the great room. Lovely formal dining room features heavy crown and chair rail molding and ceiling detail.Tucked between the dining room and kitchen you will find a convenient butlers pantry for additional storage and serving as well as this neat wine storage room. Inviting great room has an eye-catching stone fireplace with decorative wood mantel flanked by custom cherry cabinets and bookshelves. Terrace doors with transom accent open to the screened porch. Designer kitchen features tons of raised panel cherry cabinets with quartz countertops, under cabinet lighting and glass tile backsplash. Center island houses the gas cooktop and is accented with pretty pendant chandeliers. Stainless steel appliances include a built-in microwave, double wall ovens and Fisher & Paykel dishwasher. Planning center has a built-in desk and display shelves. Gorgeous bay window morning room overlooks the pool and is highlighted by a tongue and groove carousel ceiling and chandelier. Just off the kitchen is a wonderful tiled laundry room, powder room and rear staircase to the upper level. Impressive master suite is accented by a double trey ceiling with heavy crown moldings, lighted ceiling fan and terrace door to the private veranda overlooking the pool. Massive walk-in closet features custom shelving, decorative chandelier and a center storage island. Luxurious bath has tile flooring, double vanity with designer lighting, jetted garden tub, oversized tiled shower with frameless glass enclosure and private water closet. Bedrooms 2 and 4 both have lighted ceiling fans and roomy double closets. Bedroom three has access to the second tiled bath with rich cabinet style vanity, decorative mirror and tub/shower with tile surround. Large 4th bedroom has a lighted ceiling fan, double closet and access to the third full bath. The tiled bath has an extended cabinet style vanity with decorative mirror and lighting, tub/shower with tile surround and hall access. French doors frame the spacious bonus or media room with lighted ceiling fan, dormer window sitting area, double closet and access to the second bath. Charming screened porch overlooks the pool and features brick flooring, bead board ceiling and 2 lighted ceiling fans. Sparkling in-ground pool is surrounded by extensive concrete decking, lush landscaping and black aluminum fencing. The back yard extends beyond the fencing and offers a level play space, wooded privacy buffer and views of the golf course. This well equipped home features a 3-car side load garage with additional parking, updated irrigation system and new roof.

    This property is off market, which means it's not currently listed for sale or rent on Zillow. This may be different from what's available on other websites or public sources.

    Facts & features

    Interior

    Bedrooms & bathrooms
    • Bedrooms: 4
    • Bathrooms: 3.5
    Heating
    • Forced air
    Cooling
    • Central
    Features
    • Basement: None
    • Has fireplace: Yes
    Interior area
    • Total interior livable area: 4,313 sqft

    Property

    Parking
    • Parking features: Garage - Attached
    Features
    • Exterior features: Brick
    Lot
    • Size: 0.72 Acres
    Details
    • Parcel number: 06240092

    Construction

    Type & style
    • Home type: SingleFamily
    • Architectural style: Conventional
    Materials
    • Roof: Composition
    Condition
    • Year built: 1999

    Community & HOA

    Location
    • Region: Waxhaw

    Financial & listing details

    • Price per square foot: $362/sqft
    • Tax assessed value: $1,660,500
    • Annual tax amount: $8,900

    Price history

    DateEventPrice
    4/3/2014Sold$735,000-4.4%$170/sqft
    Source: Canopy MLS as distributed by MLS GRID #2185858 Report a problem
    10/20/2013Listed for sale$769,000+18.3%$178/sqft
    Source: Katherine Mazoyer Realty, Inc #2185858 Report a problem
    4/4/2008Sold$650,000-18.6%$151/sqft
    Source: Public Record Report a problem
    7/20/2004Sold$799,000+20.4%$185/sqft
    Source: Public Record Report a problem
    3/14/2001Sold$663,500+410.4%$154/sqft
    Source: Public Record Report a problem
    5/13/1999Sold$130,000$30/sqft
    Source: Public Record Report a problem

    Public tax history

    YearProperty taxesTax assessment
    2025$8,900 +40%$1,660,500 +92.5%
    2024$6,355 +7.5%$862,600
    2023$5,913 -4%$862,600
    2022$6,157 +3.3%$862,600
    2021$5,962 0%$862,600 +20.1%
    2020$5,963 +4%$718,400 +2.3%
    2019$5,732 +6.5%$702,200
    2018$5,381 $702,200
    2017$5,381 -3.7%$702,200
    2016$5,588 $702,200
    2015$5,588 -2.1%$702,200 -15.5%
    2014$5,709 $830,980
    2013-- $830,980
    2012-- $830,980
    2011-- $830,980
    2010-- $830,980
    2009$5,685 -9.1%$830,980 -9.1%
    2008$6,256 +18.8%$914,520 +26.3%
    2007$5,268 +11.6%$723,870
    2006$4,719 $723,870
    2005-- $723,870
    2004-- $723,870 +18%
    2003-- $613,570
    2002-- $613,570 +3.2%
    2001-- $594,370 +23.9%
    2000-- $479,530
    Find assessor info on the county website

    Neighborhood: Marvin

    Nearby schools

    GreatSchools rating
    Get a cash offer in 3 minutes
    Find out how much your home could sell for in as little as 3 minutes with a no-obligation cash offer.
    Estimated market value
    $1,559,400
    Get a cash offer in 3 minutes
    Find out how much your home could sell for in as little as 3 minutes with a no-obligation cash offer.
    Estimated market value
    $1,559,400