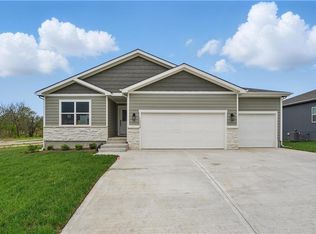
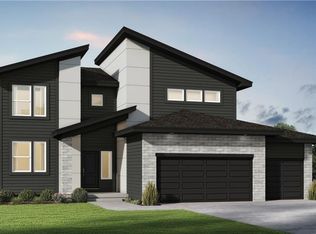
Pack your things and get moving because this one is ready to go! Welcome to this stunning 3 bedroom, 3 bathroom home with a spacious 3-car garage on a home site backing to greenspace and privacy! The open-concept living area is flooded with natural light from large picture windows framing a beautiful yard and treed view. Featuring a modern kitchen (with large walk-in pantry) perfect for both everyday living and entertaining, this home also enjoys a private primary retreat, complete with an en-suite bathroom and ample closet space that is also connected to the laundry room. The secondary bedroom on the main level would make a perfect home office or a guest suite while the third private bedroom in the finished lower level sits next to another full bath and a large rec room just waiting for your use and decor ideas to come to life. But it doesn't end there. You still have 700 square feet of unfinished space for storage or future expansion potential! Eastbrooke at Creekmoor has it all! Designed around 108 acre Lake Creekmoor and the acclaimed 18 Hole Championship Golf Course, Creekmoor offers one of the most comprehensive residential amenities packages available, where homeowners with both active and relaxed lifestyles enjoy what feels like vacation all year long. Pools, tennis, pickleball, basketball, 24-hour fitness center, golf pro shop, Tavern on the Moor restaurant and bar, fishing, boating, SUP, and still more...it's ALL here! With an abundance of shops, restaurants and services minutes away and with easy access to Jackson and Johnson Counties, homeowners have all the benefits of metro living at their fingertips while enjoying home life outside the hustle and bustle. Whether making your first home purchase or your last, this is a destination community like no other.
Sold
Zillow last checked:
Listing updated:
Bought with:
Mindy Methner, 2019034952
ReeceNichols - Lees Summit
Source: Heartland MLS as distributed by MLS GRID,MLS#: 2541943
Price history
| Date | Event | Price |
|---|---|---|
| 9/23/2025 | Sold | -- |
Source:  Heartland MLS as distributed by MLS GRID #2541943 Report a problem Heartland MLS as distributed by MLS GRID #2541943 Report a problem | ||
| 8/26/2025 | Pending sale | $475,000$217/sqft |
Source: Heartland MLS as distributed by MLS GRID #2541943 Report a problem | ||
| 8/16/2025 | Contingent | $475,000$217/sqft |
Source: Heartland MLS as distributed by MLS GRID #2541943 Report a problem | ||
| 1/16/2025 | Price change | $475,000+1.1%$217/sqft |
Source: Heartland MLS as distributed by MLS GRID #2490447 Report a problem | ||
| 5/24/2024 | Listed for sale | $469,950$215/sqft |
Source: Heartland MLS as distributed by MLS GRID #2490447 Report a problem | ||


Get a cash offer in 3 minutes
Find out how much your home could sell for in as little as 3 minutes with a no-obligation cash offer.
Estimated market value
$486,600
