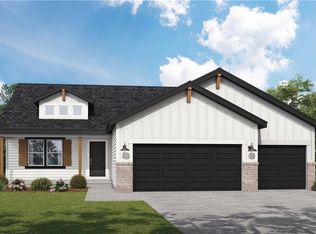
READY TO MOVE INTO YESTERDAY! Welcome to this 3 bedroom 2 bathroom home with a spacious 3-car garage! The open-concept living area is flooded with natural light, featuring a modern kitchen perfect for both everyday living and entertaining. The primary is a true retreat, complete with an en-suite bathroom and ample closet space. Two additional bedrooms share a well-appointed bathroom. The full unfinished lower level presents endless possibilities—create your dream space or use for extra storage. Look out from the no-maintenance deck onto private greenspace with no neighbors behind you! Discover the essence of upscale living in this coveted, master-planned community nestled around the tranquil waters of Lake Creekmoor. With its shimmering expanse spanning 108 acres, and the Creekmoor Championship Golf Course boasting 18 captivating holes weaving through picturesque ridges and valleys, Creekmoor offers a lifestyle unlike any other. But that's just the beginning of what Creekmoor has to offer. Our newly renovated and expanded clubhouse is the heart of our community, providing a hub for relaxation, recreation, and socializing. Indulge in casual dining within the inviting interiors, sip on your favorite beverages at the bar, or revel in the breathtaking views from our expansive covered outdoor patio. Whether it's a laid-back happy hour, an intimate dinner date, or a lively gathering with friends, Tavern on the Moor sets the perfect scene. But that's not all - our clubhouse is also home to a pro shop for all your golfing needs, a state-of-the-art 24-hour fitness center, two sparkling swimming pools, and versatile sport courts, ensuring there's always something to engage and entertain you. Multiple floor plans are available at all stages. Have time to build? We have walkout, daylight, culdesac, and level lots backing to trees, greenspace, and the golf course available for you!
Sold
Zillow last checked:
Listing updated:
Bought with:
Kaleena Schumacher, SP00234226
Keller Williams Realty Partners Inc.
Source: Heartland MLS as distributed by MLS GRID,MLS#: 2542013
Price history
| Date | Event | Price |
|---|---|---|
| 7/1/2025 | Sold | -- |
Source:  Heartland MLS as distributed by MLS GRID #2542013 Report a problem Heartland MLS as distributed by MLS GRID #2542013 Report a problem | ||
| 6/4/2025 | Pending sale | $459,950$293/sqft |
Source: Heartland MLS as distributed by MLS GRID #2542013 Report a problem | ||
| 1/16/2025 | Price change | $459,950+1.5%$293/sqft |
Source: Heartland MLS as distributed by MLS GRID #2492924 Report a problem | ||
| 8/29/2024 | Price change | $452,950+0.7%$288/sqft |
Source: Heartland MLS as distributed by MLS GRID #2492924 Report a problem | ||
| 6/7/2024 | Listed for sale | $449,995$286/sqft |
Source: Heartland MLS as distributed by MLS GRID #2492924 Report a problem | ||


Get a cash offer in 3 minutes
Find out how much your home could sell for in as little as 3 minutes with a no-obligation cash offer.
Estimated market value
$482,000
