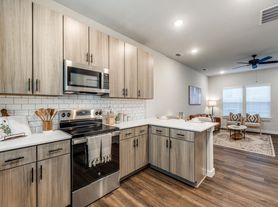
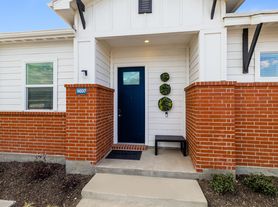
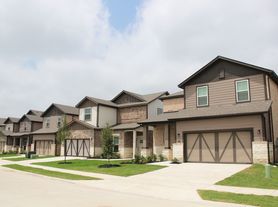
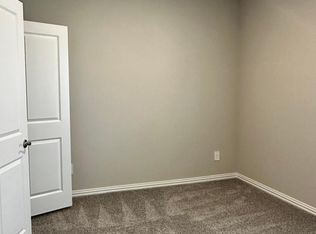
Welcome to this well-maintained, single-story home featuring four bedrooms, two full baths, and a thoughtfully designed open-concept floor plan. The spacious family room flows seamlessly into the kitchen and dining area, creating a comfortable and inviting space for everyday living and entertaining. The kitchen features granite countertops and energy-efficient appliances, while additional highlights include luxury vinyl plank flooring, a programmable thermostat, and a Wi-Fi-enabled garage door opener. Step outside to a spacious backyard with a covered patio, offering a great space to relax, enjoy outdoor dining, or entertain. Residents can also enjoy community amenities including a swimming pool, playground, soccer field, covered picnic pavilion, and walking trails. Nearby Slayter Creek Park offers even more recreational options with sports fields, a splash pad, playgrounds, a skate park, walking trails, and an 18-hole disc golf course. Offering a functional one-story layout, modern conveniences, and access to plenty of neighborhood and nearby amenities, this home is ready for move-in. Schedule your showing today!
Renter pays for all utilities.
No smoking
No subletting
Must have renters insurance.
Application fee
House for rent
Single family residence
Available now
Cats, dogs OK
Hookups laundry
Attached garage parking
Forced air
What's special
Luxury vinyl plank flooringSpacious family roomFour bedroomsKitchen features granite countertopsEnergy-efficient appliancesProgrammable thermostatWi-fi-enabled garage door opener
- 48 days |
- -- |
- -- |
Zillow last checked:
Listing updated:
Travel times
Facts & features
Interior
Bedrooms & bathrooms
- Bedrooms: 4
- Bathrooms: 2
- Full bathrooms: 2
Heating
- Forced Air
Appliances
- Included: Dishwasher, Microwave Oven, Oven
- Laundry: Hookups
Features
- Flooring: Carpet, Hardwood, Tile
Interior area
- Total interior livable area: 2,006 sqft
Property
Parking
- Parking features: Attached, Garage
- Has attached garage: Yes
- Details: Contact manager
Details
- Additional structures: Garage(s)
- Parcel number: R1281400T00101
Construction
Type & style
- Home type: SingleFamily
- Property subtype: Single Family Residence
Community & HOA
Location
- Region: Anna
Financial & listing details
- Lease term: 1 Year
Price history
| Date | Event | Price |
|---|---|---|
| 8/31/2026 | Listed for rent | $2,550$1/sqft |
Source: Zillow Rentals Report a problem | ||
| 9/29/2023 | Sold | -- |
Source: NTREIS #20354725 Report a problem | ||
| 6/13/2023 | Pending sale | $404,900$202/sqft |
Source: NTREIS #20354725 Report a problem | ||
| 6/13/2023 | Listed for sale | $404,900$202/sqft |
Source: NTREIS #20354725 Report a problem | ||