Skip main navigation
Sold for $775,000
Street View
  • $775,000

    1001 Cherry Creek Dr, Valdosta, GA 31605

    5beds
    5,155sqft
    Single Family Residence
    Built in 1992
    1.54 Acres Lot
    $787,500 Zestimate®
    $150/sqft
    $4,571 Estimated rent

    Home value

    $787,500

    $669,000 - $921,000

    $4,571/mo

    Zestimate® history
    Loading
    Loading...

    Owner options

    List your home for rent

    $4,571/mo

    Rent Zestimate®

    Find your next renter with Zillow Rental Manager. Plus, with online applications, you can quickly screen prospective tenants – for free.

    Learn more

    $4,571/mo

    Rent Zestimate®

    Refinance and save

    $4,876/mo

    Est. payment

    Refinancing to a lower rate could help reduce your monthly payments and save thousands over the life of the loan.

    See today's rates

    $4,876/mo

    Est. payment

    Explore your selling options

    Work with a Zillow partner agent

    Leverage their expertise and Zillow's premium Showcase listings to get your home seen by more buyers.

    Get started

    List with your own agent

    Get your home in front of millions of buyers by listing it on Zillow.

    Learn how to do it

    Sell it yourself

    Take full control of how buyers see your home on Zillow by listing For Sale by Owner (FSBO).

    List your home

    What's special

    Wood burning fireplaceFruit treesPrivate back deckHardwood floorsSitting roomWalk in pantryLarge walk in closets
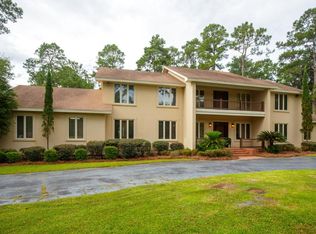
    All brick, 1 owner, custom built lake estate located on private 70 acre Cherry Lake with approximately 200ft of lake frontage. New ROOF 2023, New Carpet just installed. New Split Ac in Bonus room. New Upstairs AC Air Handler in 2023. LOCATION is prime, with peace of the country with convenience , 1.4 miles to Publix Walmart, Aldi and restaurants 2.2 miles to South Ga Medical Center. When you drive into this oasis you will enjoy the custom landscaped yard(Amyrallis Flowers, Japanese maple, Ginger lilies) with U shaped driveway with parking up front and 3 car garage. Sit on the private back deck and look out over the lake and enjoy the show quality day lilies, garden area and fruit trees. Fruit trees: White fig, Banana, Lemons, satsuma orange tree and Pear. Every detail was considered in the construction. Half bathroom perfectly located near the garage and back deck. do not have to enter the main home to access the bathroom. Open kitchen with island and bar area walk in pantry and butler area. Double oven, stove cooktop, and Jenn-Air grill located in island. Open the blinds in the Breakfast area, kitchen and living room to enjoy the lake view. Hardwood floors in living room, dinning room, halls, foyer, office upstairs hallway. 2nd half bath near the kitchen & living room. Dining room, Kitchen, living room, laundry room, office on the first story. Office is perfectly located near the front door. Fifth bedroom is located downstairs with a private full bathroom. Upstairs is a Massive Master bedroom with wood burning fireplace, sitting room and walk in closet. Great view of lake from master bedroom. Master bathroom has large 42x72 whirlpool tub, walk in tile shower and his/her separate sink area's with extra storage. Also upstairs you have three additional bedrooms (4 bedrooms upstairs 1bedroom downstairs) 3 of the upstairs bedrooms have private bathrooms and large walk in closets. Bonus Room upstairs has its own stair case from the garage. 2nd wood Fireplace LR

    Zillow last checked:

    Listing updated:

    Listed by:

    Johnathon Voss,

    Exp Realty, LLC

    Bought with:

    NON MLS SALES NON MLS SALES, ?

    Non Mls Office

    Source: South Georgia MLS,MLS#: 145650MLS Logo

    Facts & features

    Interior

    Bedrooms & bathrooms
    • Bedrooms: 5
    • Bathrooms: 6
    • Full bathrooms: 4
    • 1/2 bathrooms: 2
    Primary bedroom
    • Area: 310.33
    • Dimensions: 19 x 16.33
    Bedroom 2
    • Area: 185
    • Dimensions: 12.33 x 15
    Bedroom 3
    • Area: 201.44
    • Dimensions: 16.33 x 12.33
    Bedroom 4
    • Area: 136.69
    • Dimensions: 11.08 x 12.33
    Bedroom 5
    • Area: 173.25
    • Dimensions: 13.5 x 12.83
    Primary bathroom
    • Area: 368
    • Dimensions: 23 x 16
    Bathroom 2
    • Area: 112.5
    • Dimensions: 15 x 7.5
    Bathroom 3
    • Area: 36.67
    • Dimensions: 5.5 x 6.67
    Dining room
    • Area: 185
    • Dimensions: 12.33 x 15
    Kitchen
    • Area: 225
    • Dimensions: 15 x 15
    Living room
    • Area: 370.22
    • Dimensions: 22.67 x 16.33
    Heating
    • Central, Fireplace(s)
    Cooling
    • Central Air
    Appliances
    • Included: Refrigerator, Electric Range, Dishwasher, Trash Compactor
    • Laundry: Laundry Room, Inside, Laundry Room: 8x12'8, Utility Room, In Garage/Carport
    Features
    • Insulated, Ceiling Fan(s)
    • Flooring: Hardwood, Carpet, Tile
    • Windows: Thermopane, Blinds
    • Has fireplace: Yes
    Interior area
    • Total structure area: 5,155
    • Total interior livable area: 5,155 sqft

    Property

    Parking
    • Total spaces: 3
    • Parking features: 3+ Cars, Garage
    • Garage spaces: 3
    • Details: Garage: 26'4x36
    Features
    • Levels: Two
    • Stories: 2
    • Patio & porch: Deck, Front Porch, Rear Porch, Front Porch: 10x 7'8, Back Porch: 44x24
    • Exterior features: Termite Bonded
    • On waterfront: Yes
    • Waterfront features: Lake Front
    • Frontage type: Lakefront
    Lot
    • Size: 1.54 Acres
    • Features: Sprinkler System, Fruit Trees
    Details
    • Parcel number: 0106 184
    • Zoning: R-15

    Construction

    Type & style
    • Home type: SingleFamily
    • Property subtype: Single Family Residence
    Materials
    • Brick Veneer
    • Roof: Architectural
    Condition
    • Year built: 1992

    Utilities & green energy

    • Electric: Georgia Power
    • Sewer: Septic Tank
    • Water: Well, Private Well

    Community & HOA

    Community
    • Subdivision: Cherry Creek Hills
    HOA
    • Has HOA: Yes
    • Amenities included: Common Area Maintenance
    • HOA fee: $175 annually
    Location
    • Region: Valdosta

    Financial & listing details

    • Price per square foot: $150/sqft
    • Tax assessed value: $610,464
    • Annual tax amount: $3,698
    • Date on market: 7/21/2025
    • Road surface type: Paved

    Price history

    DateEventPrice
    12/4/2025Sold$775,000-3%$150/sqft
    Source: Public Record Report a problem
    11/11/2025Pending sale$799,000$155/sqft
    Source: South Georgia MLS #145650 Report a problem
    9/10/2025Price change$799,000-7%$155/sqft
    Source: South Georgia MLS #145650 Report a problem
    7/21/2025Listed for sale$859,000$167/sqft
    Source: South Georgia MLS #145650 Report a problem

    Public tax history

    YearProperty taxesTax assessment
    2025-- $244,186 +76.5%
    2024$3,697 -17.4%$138,374
    2023$4,473 -37.1%$138,374 -34.3%
    2022$7,115 +39%$210,640 +40.3%
    2021$5,118 +9.5%$150,108 +9.1%
    2020$4,672 -9.9%$137,624 -8.3%
    2019$5,183 -3.6%$150,140 -2.8%
    2018$5,378 +19.3%$154,537 +13.6%
    2017$4,508 -4.1%$136,000
    2016$4,700 $136,000
    2015$4,700 +12.1%$136,000 +4.4%
    2014$4,193 $130,264
    2012-- --
    2011-- --
    2010-- --
    2009-- --
    2007-- --
    2006-- --
    2005-- --
    2004-- --
    2003-- --
    Find assessor info on the county website

    Neighborhood: 31605

    Nearby schools

    GreatSchools rating
    Get pre-qualified for a loan
    At Zillow Home Loans, we can pre-qualify you in as little as 5 minutes with no impact to your credit score.

    An equal housing lender. NMLS #10287.

    Sell for more on Zillow
    Get a Zillow Showcase℠ listing at no additional cost and you could sell for .
    $787,500
    2% more
    +$15,750
    With Zillow Showcase(estimated)
    $803,250